CHARMING FURNISHED MORGAN CREEK HOME
3
Bedrooms
3.5
Bathrooms
4,493
Sq Ft
November 1, 2026
Available
Amenities
- Air Conditioning
- In-Unit Laundry
- Dishwasher
- Hardwood Floors
- Walk-In Closet
- Balcony
- Stainless Steel Appliances
- Granite Countertops
- Fireplace
- Furnished
- High Ceilings
- Microwave
- Gym / Fitness Center
- Garage Parking
- Street Parking
- Patio
- Garden
- BBQ Area
- Dog Park
- Heat Included
- Water Included
- Internet Included
- Cable Included
- Electricity Included
- Gas Included
- Refrigerator
- Range / Stove
- Sauna
- Ensuite Bathroom
In the area
- Schools Nearby
- Public Transit Nearby
- Shopping Nearby
- Parks Nearby
About this rental
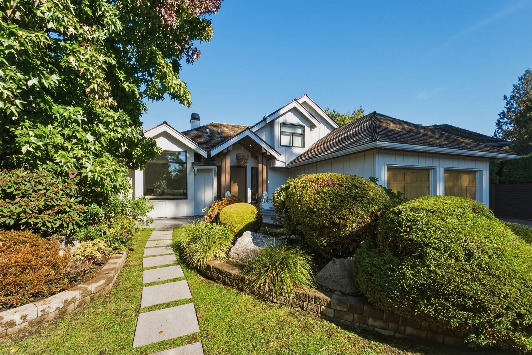
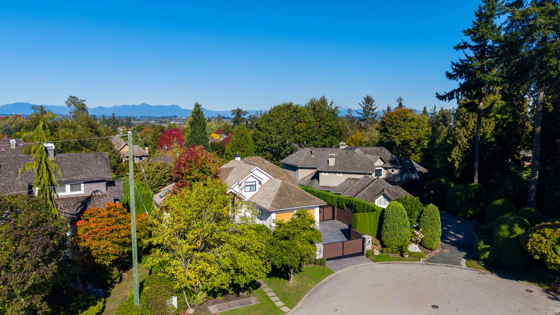
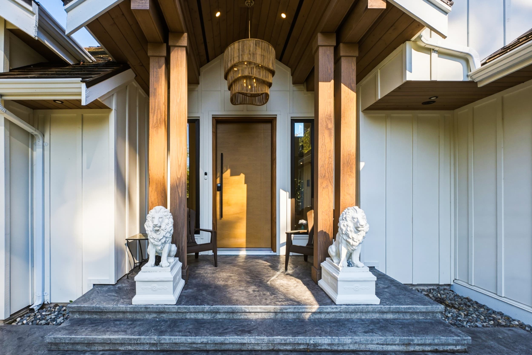
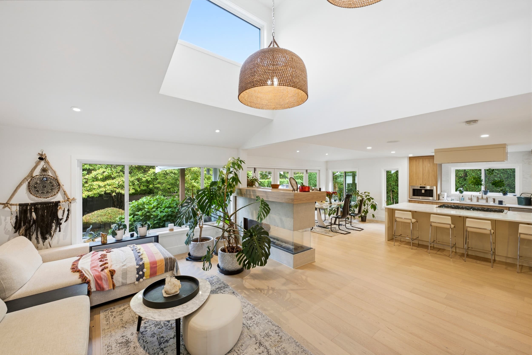
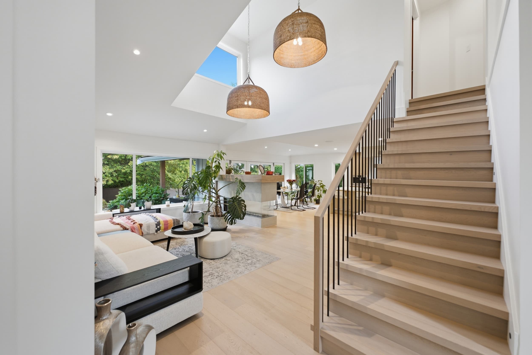
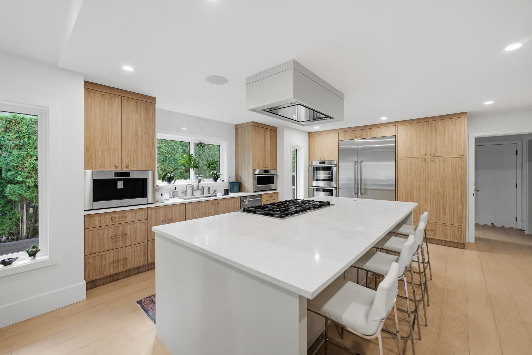
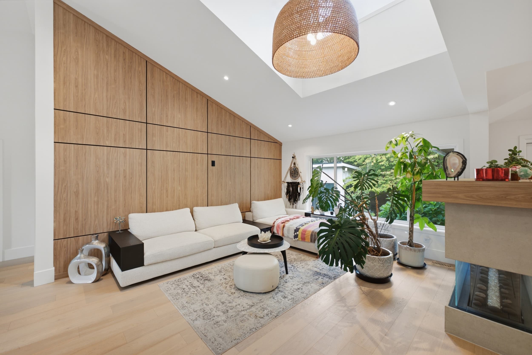
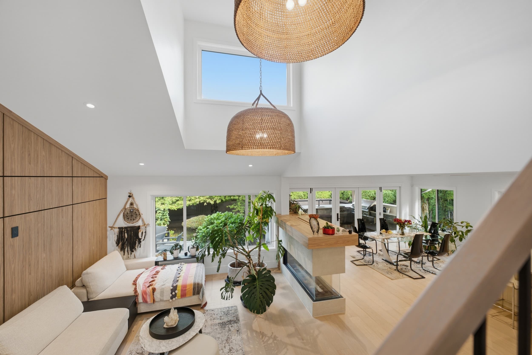
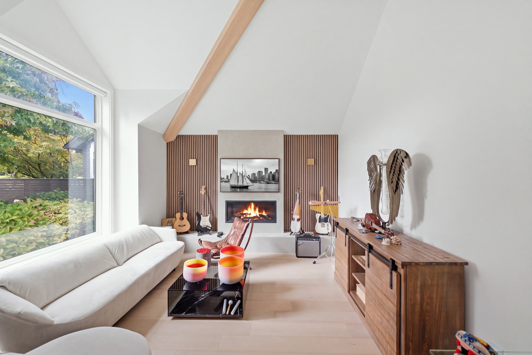
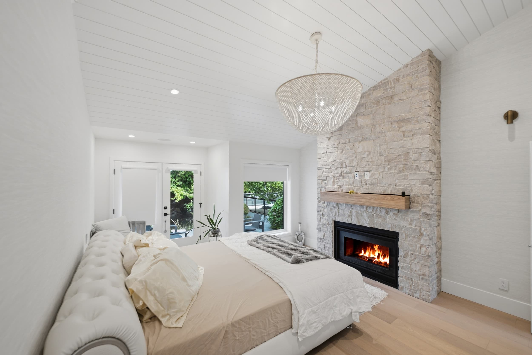
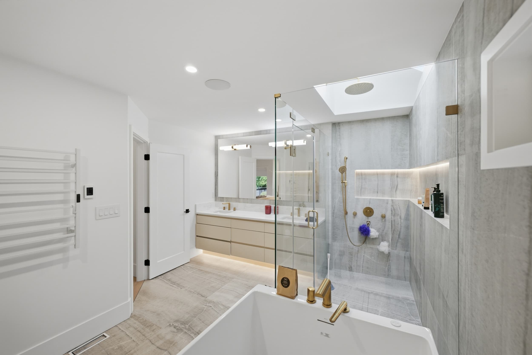
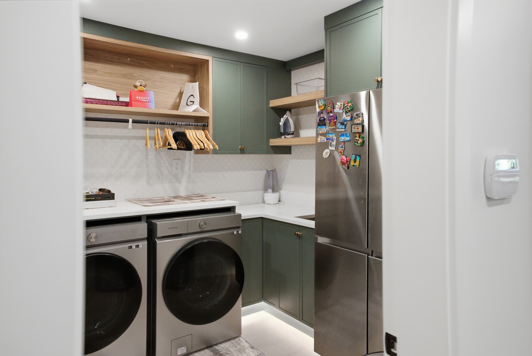
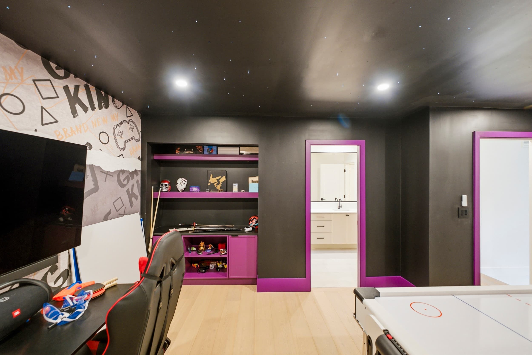
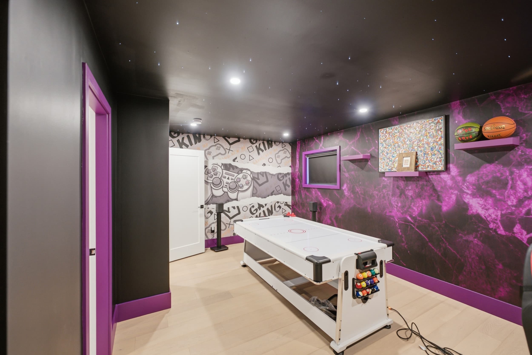
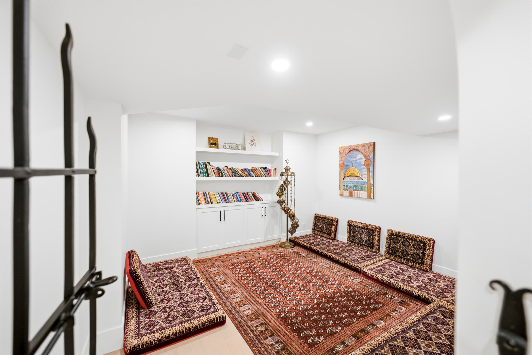
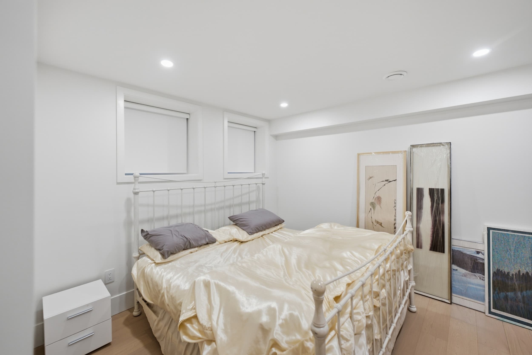
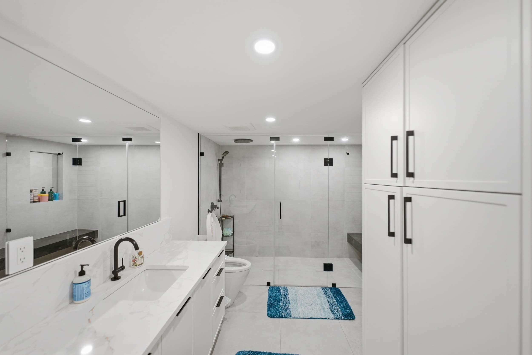
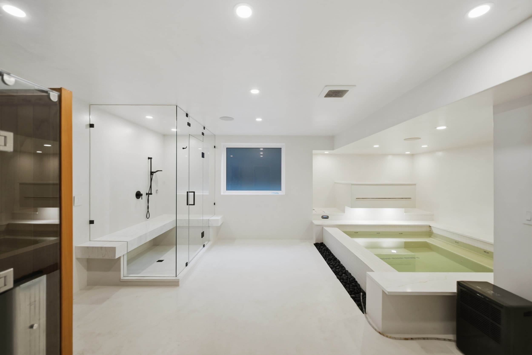
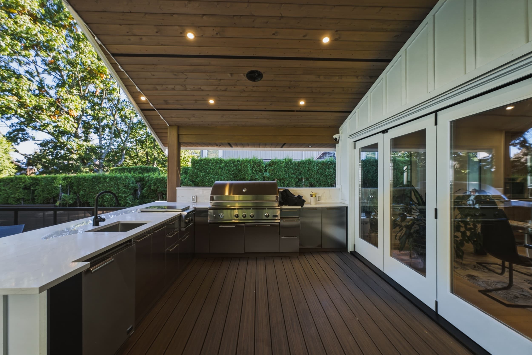
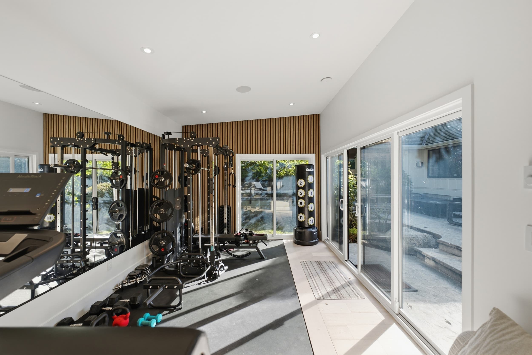
CHARMING FURNISHED MORGAN CREEK HOME | 3 BEDROOMS, DEN & GAME ROOM | PRIVATE SPA OVERVIEW Beautifully furnished Morgan Creek rental in South Surrey, welcoming relocation, corporate, and film and television cast and crew accommodation enquiries. This distinctive home offers three bedrooms plus a den and game room, a main-floor primary suite, private spa amenities, a large outdoor hot tub and a separate backyard gym. Three-month stays preferred. Shorter stays may be considered with owner approval, subject to applicable rental requirements. 15821 36 Avenue, Surrey, BC V3Z 0H8 Available immediately | Furnished Watch the video: https://www.youtube.com/watch?v=Auk2qML0fuI FULL DESCRIPTION Discover a home filled with character, thoughtful design and the comforts of a private wellness retreat. Set in a quiet Morgan Creek cul-de-sac, this beautifully furnished residence brings together warm wood finishes, statement lighting, carefully selected furnishings and inviting spaces for relaxation. Every room reflects the owner’s attention to detail, creating a home that feels personal, welcoming and exceptionally comfortable. BEDROOMS & LIVING ARRANGEMENT The main-floor primary bedroom offers a peaceful retreat with its own ensuite bathroom and walk-in closet. Upstairs, you’ll find one bedroom, a separate game room, and a charming den tucked away like a little hideaway. With a desk and a cozy bed, the den is an inviting spot to read, work quietly or escape for an afternoon rest. The upstairs bedroom and game room share a Jack-and-Jill bathroom. A third bedroom is furnished with a queen-size bed. A separate massage room and yoga room provide dedicated spaces to unwind. The home offers three bedrooms plus the den and game room, with three full bathrooms and a powder room. All but one toilet has a heated seat. YOUR OWN PRIVATE SPA EXPERIENCE Begin the day with yoga or a workout in the separate gym room located outside in the backyard. Afterward, enjoy the indoor jetted spa, steam shower or dry sauna—all within the comfort of home. Outside, a large hot tub offers an inviting place to soak and relax. From quiet morning routines to peaceful evenings, this home makes wellness part of everyday living. BEAUTIFULLY DESIGNED INTERIORS The contemporary kitchen features warm wood cabinetry, generous counters, a large island, gas cooking and built-in appliances. Its connection to the dining and living spaces makes preparing meals and spending time together feel effortless. High ceilings, generous windows and sculptural lighting create a bright, welcoming atmosphere. A comfortable media lounge provides a setting for movie nights, while the separate game room adds another space for leisure. An intimate lounge with richly patterned textiles, low seating and bookshelves is perfect for conversation, reading or enjoying a quiet cup of tea. OUTDOOR LIVING Enjoy a landscaped backyard with a patio, comfortable sitting and dining areas, and a covered outdoor kitchen with a built-in barbecue, sink and preparation space. Whether enjoying morning coffee, dining outdoors or relaxing in the large hot tub, these outdoor spaces extend the comfort of the home. The separate backyard gym provides a dedicated place for your fitness routine. PROPERTY HIGHLIGHTS • Three bedrooms, plus a den and separate game room • Main-floor primary bedroom with ensuite and walk-in closet • Upstairs bedroom and game room sharing a Jack-and-Jill bathroom • Cozy upstairs den with a desk and bed • Third bedroom furnished with a queen-size bed • Three full bathrooms and a powder room • Indoor jetted spa, steam shower and dry sauna • Large outdoor hot tub • Separate gym room outside in the backyard • Dedicated massage room and yoga room • Media lounge and separate leisure lounge • Contemporary kitchen with a large island • Patio with outdoor sitting, dining and barbecue areas • Heated seats on all but one toilet • Laundry facilities • Furnished interiors with distinctive design details NEARBY ATTRACTIONS & CONVENIENCES • Morgan Creek Golf Course — about 2 km. Enjoy golf close to home in the heart of the neighbourhood. • White Rock Beach, Pier and Promenade — about 8 km to the pier area. Discover seaside walks, sunsets, waterfront restaurants, cafés and beach outings. • Crescent Beach — about 10 km. A relaxed coastal destination for shoreline strolls and beach visits. • The Shops at Morgan Crossing — about 4 km. Open-air shopping, restaurants, cafés and everyday services. • Morgan Creek Park — about 2 km. A neighbourhood park with tennis courts and a playground. • Grandview Heights Aquatic Centre — about 6 km. Swimming, fitness and indoor recreation throughout the year. • Sunnyside Acres Urban Forest Park — about 4 km. Peaceful woodland trails for walking and enjoying nature. • Redwood Park — about 9 km. Beautiful trees, walking trails and space to enjoy an afternoon outdoors. • Serpentine Fen — about 6 km. Wetland scenery, nature trails and birdwatching opportunities. Distances are approximate driving distances, rounded up to whole kilometres, and vary by route and destination entrance. RENTAL DETAILS Available immediately. Three-month minimum preferred. Shorter stays may be considered with owner approval, subject to applicable rental requirements. Pets considered with owner approval. No smoking. Corporate, relocation and film-industry accommodation inquiries welcome. Please contact Ellie Pashandi for pricing, rental inclusions and a private viewing. Include your preferred move-in date, length of stay, number of occupants and any pet details. Ellie Pashandi 604-700-7979
Quick Facts
Type
House
Pets
Case by Case
Deposit
$7,500
Lease
3 months
Location
15821 36 Avenue, Surrey, BC V3S 0H8, Canada