
9A Humewood Drive - 48
3
Bedrooms
1
Bathrooms
980
Sq Ft
November 19, 2026
Available
About this rental
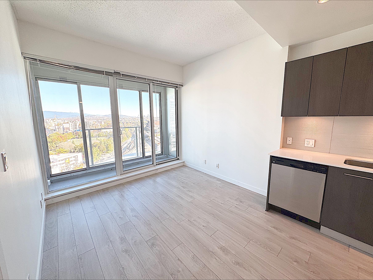
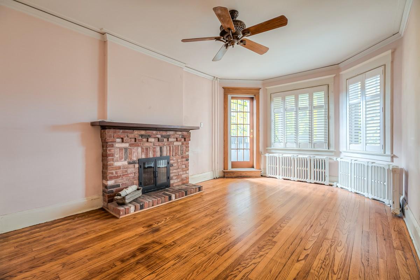
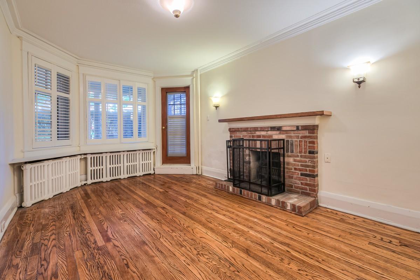
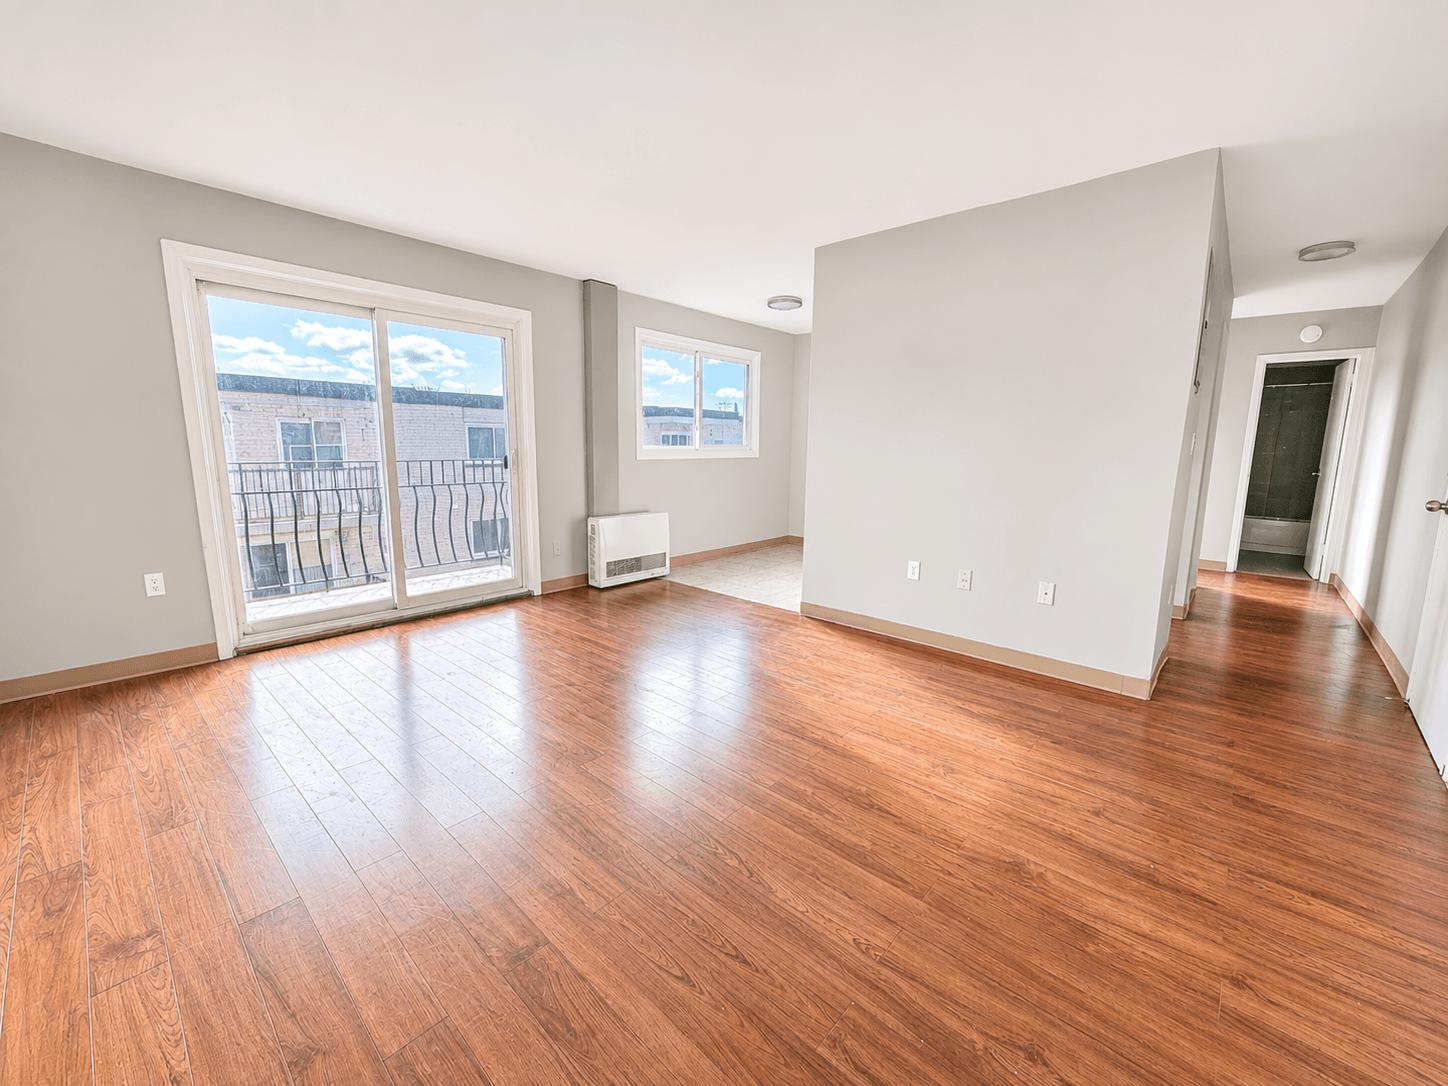
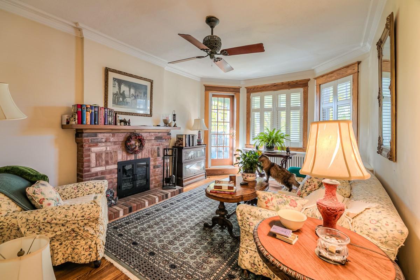
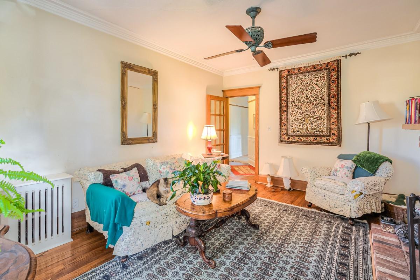
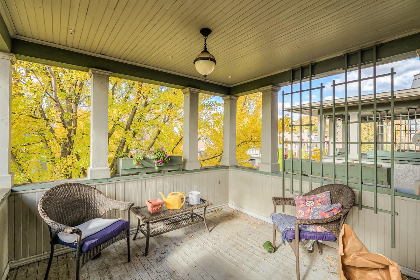
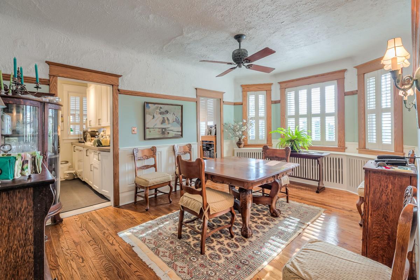
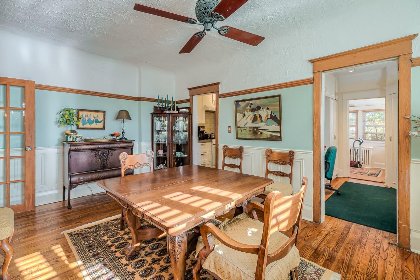
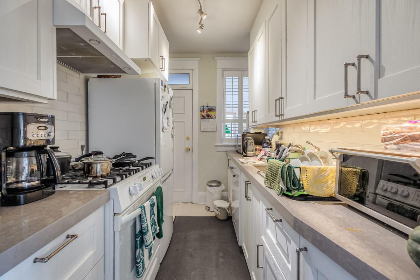
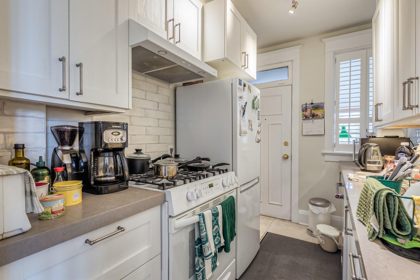
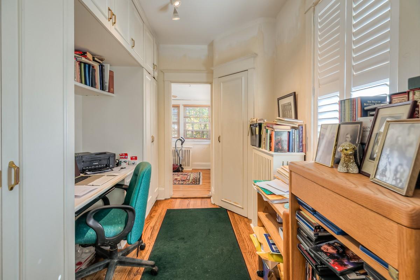
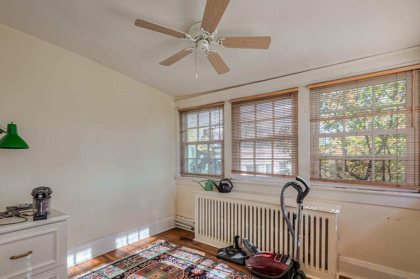
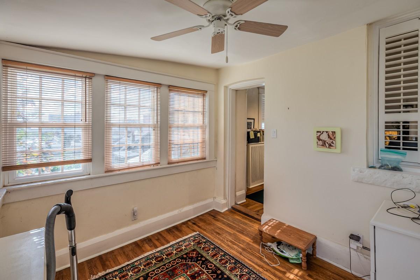
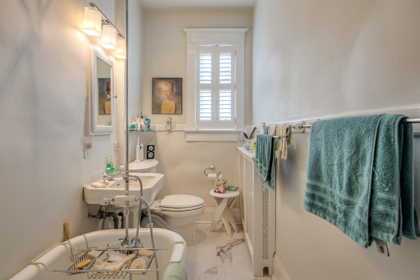
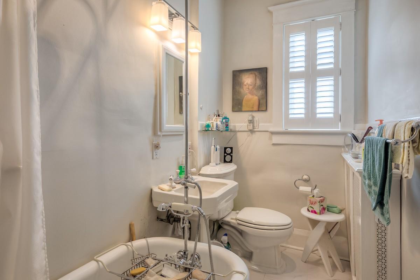
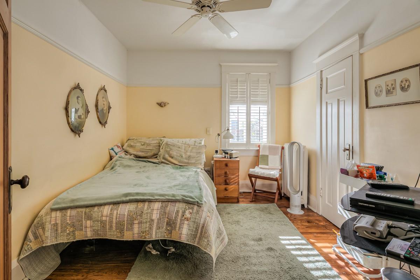
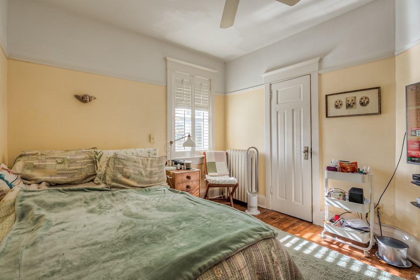
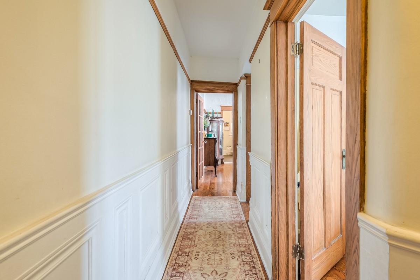
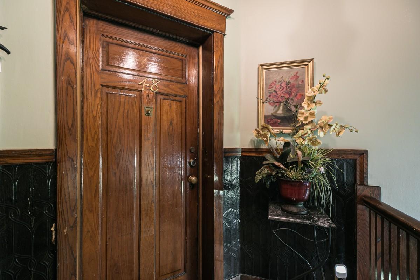
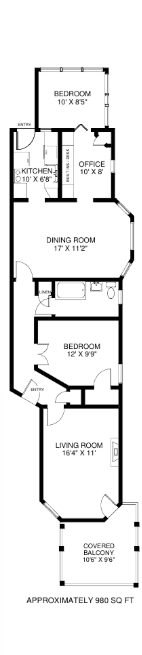
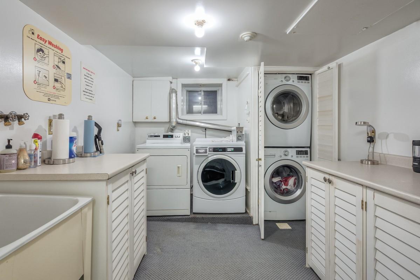
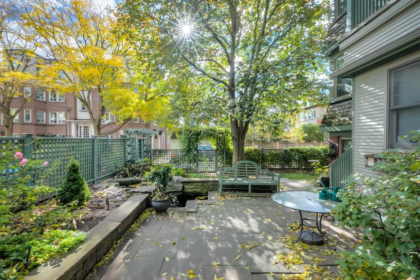
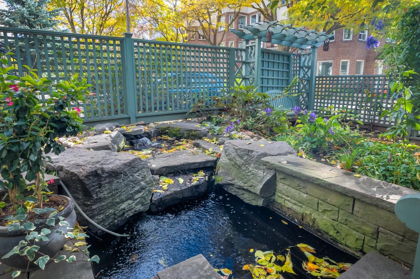
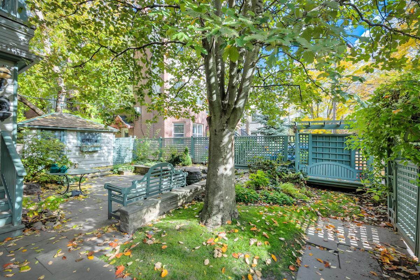
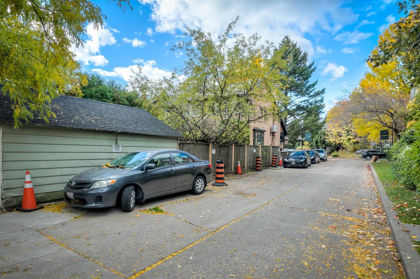
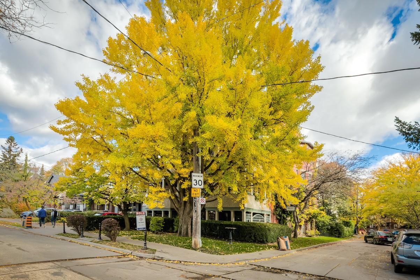
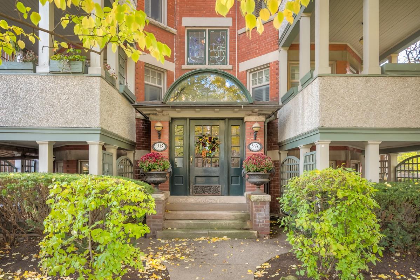
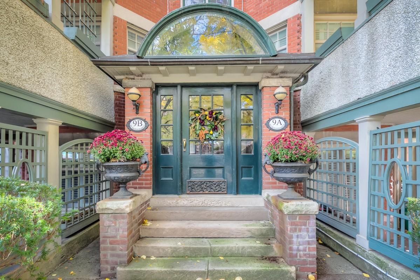
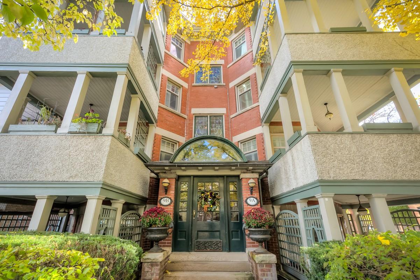
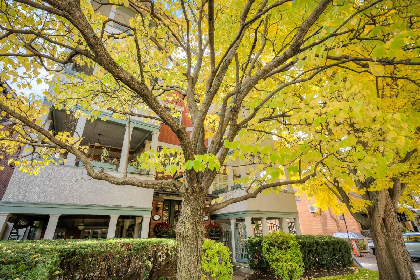
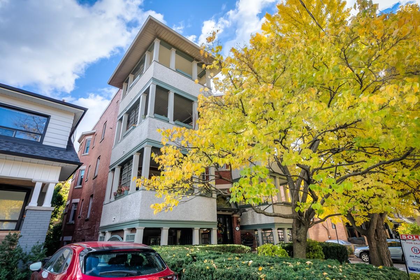
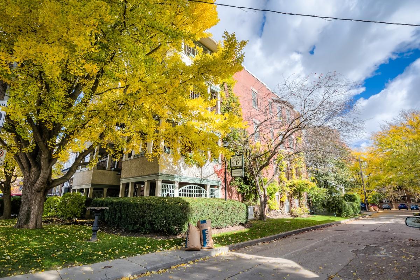
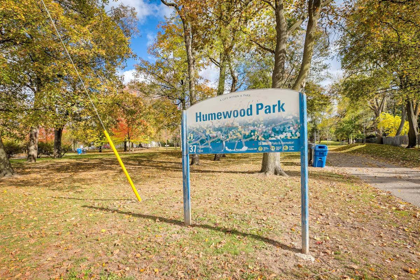
BEDROOMS/BATHROOMS: - 2 Bedrooms + Den - 1 Bathroom (4pc) PRICING: - $2995 per month UTILITIES: - Hydro and Gas (For Stove) Extra - Heat and Water Included MOVE IN DATE: - Avail Immediately PARKING: - Parking Available For $100/Month ____________________________________ 9A HUMEWOOD DR. SUITE 48 SPECIFICS: - Appliances: Fridge, Stove and Dishwasher - Beautiful Upper-Level Suite - Spacious Living Room Featuring An Elegant Decorative Fireplace - Generously Sized Dining Room, Perfect For Entertaining - Galley-Style Kitchen Complete With Stone Countertops And Tile Backsplash - Large Private Balcony Conveniently Accessible From The Living Room - Spacious Bedrooms - Versatile Den/Office Featuring Custom Built-In Cabinetry And Desk Area - Oversized Windows Throughout, Providing An Abundance Of Natural Light - Shared Coin-Operated Laundry Facilities Within The Building - Shared Garden - Situated In The Highly Desirable Humewood-Cedarvale Neighbourhood, Just Steps To The Vibrant Shops, Restaurants, Cafés, Grocery Stores And Streetcar Service Along St. Clair West. Enjoy Convenient Access To St. Clair West Subway Station, Beautiful Neighbourhood Parks, Scenic Walking Trails And Excellent Schools. - Professionally managed by Landlord Property and Rental Management Inc.
Quick Facts
Type
Condo
Pets
All Pets Welcome
Location
9a Humewood Drive, Unit 48, Toronto, Ontario M6C 2W2, Canada