

847 Woodroffe Avenue
847 Woodroffe Avenue -A, Ottawa, ON K2A 2G5, Canada
Find your unit
Pick a bedroom type, then choose the unit you want to ask about.
About this building
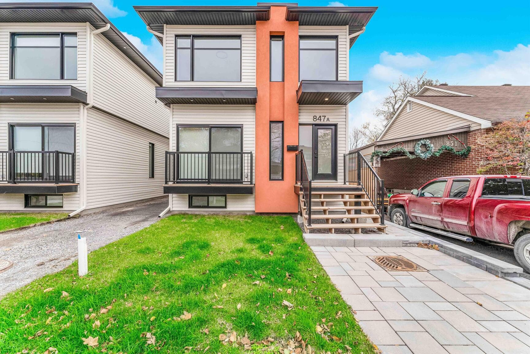
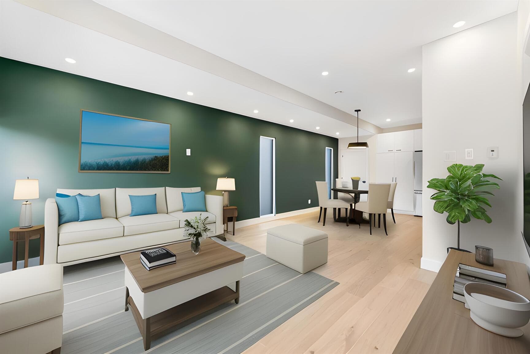
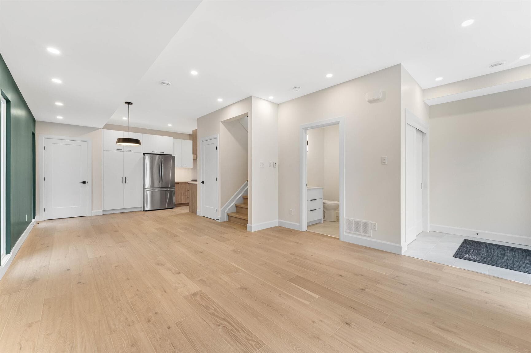
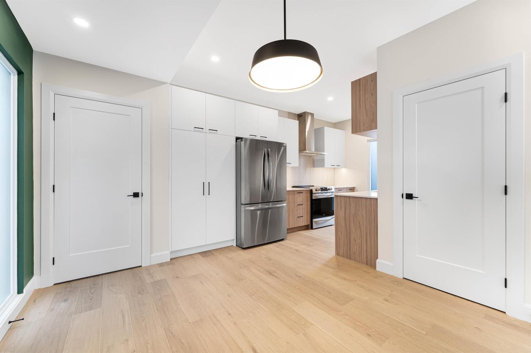
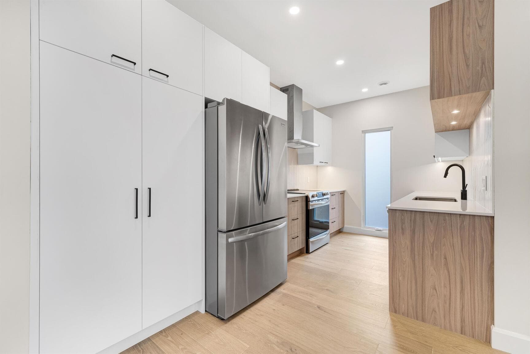
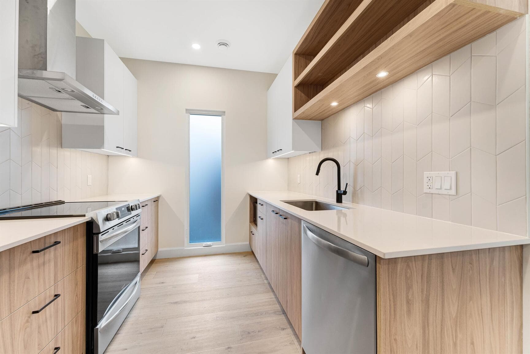
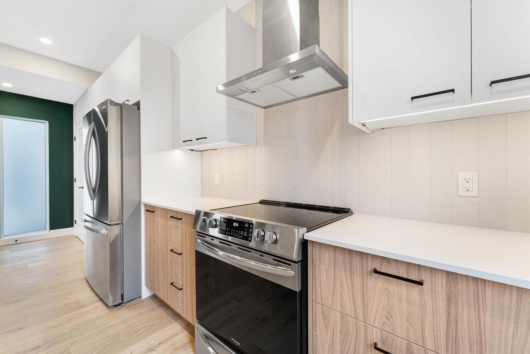
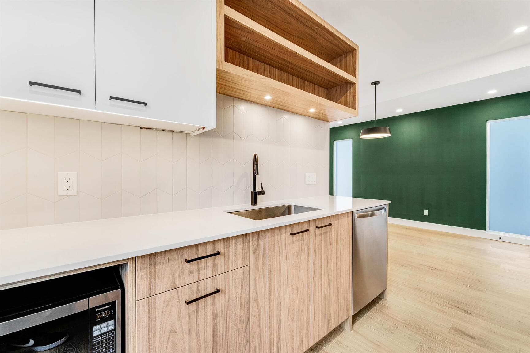
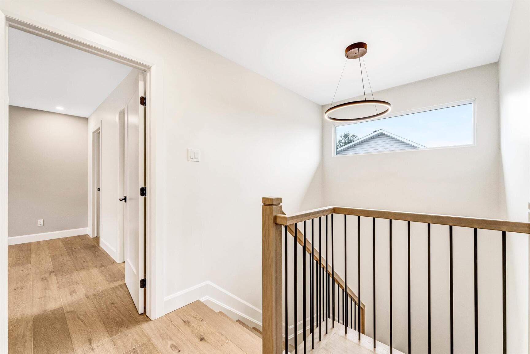
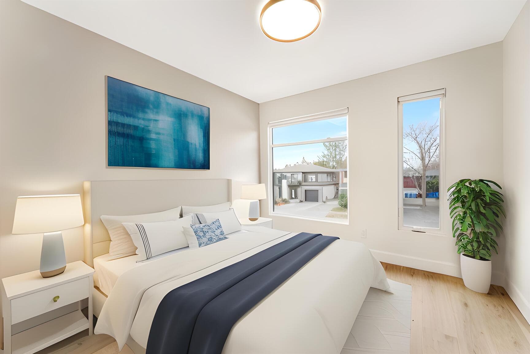
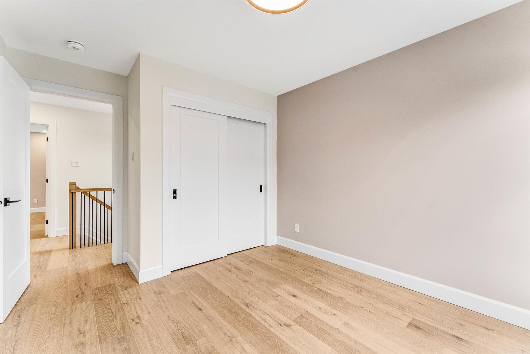
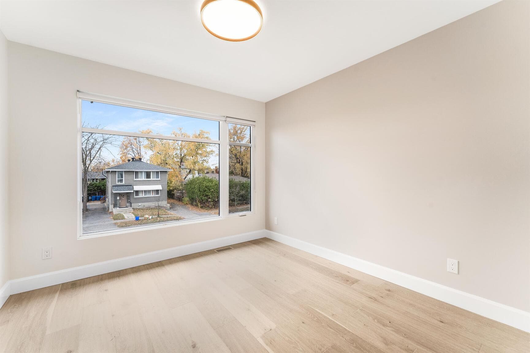
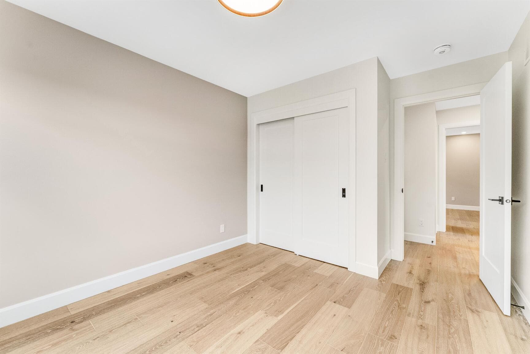
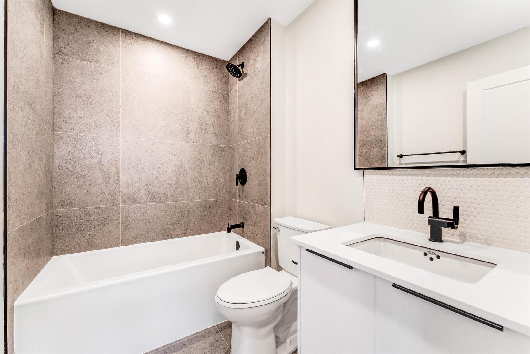
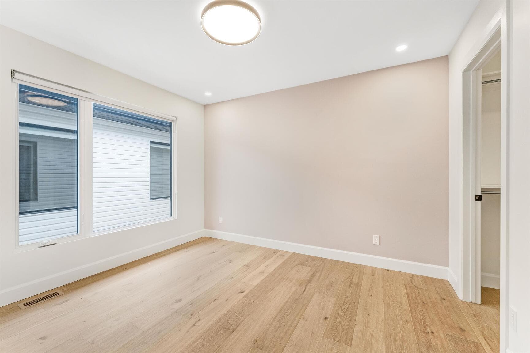
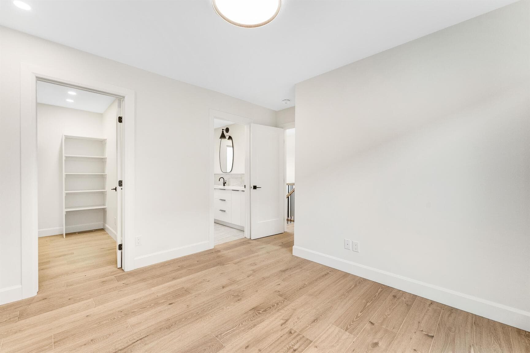
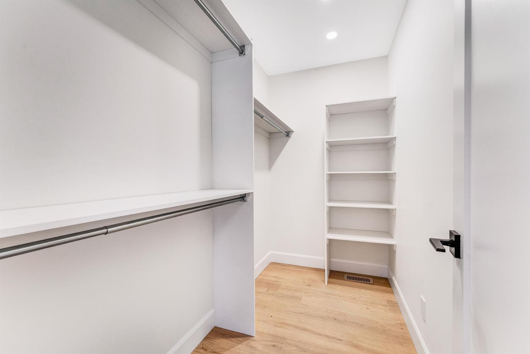
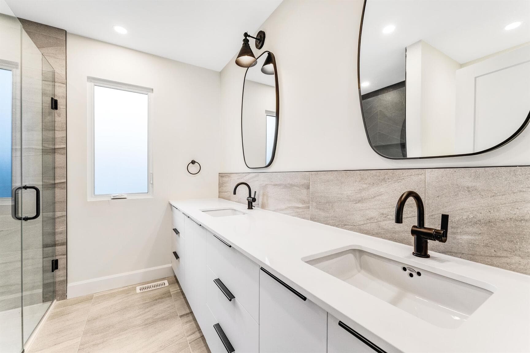
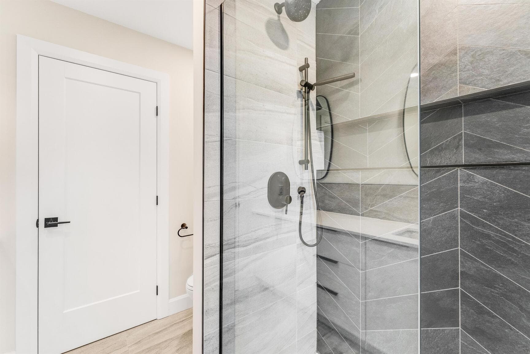
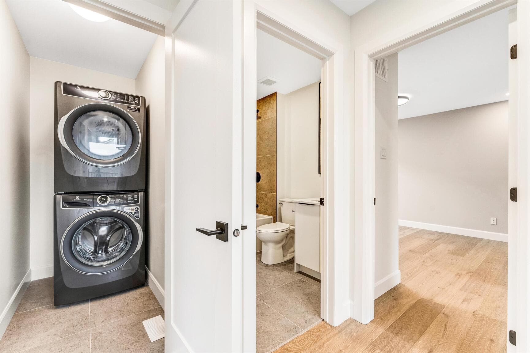
Parking included - Brand new - Available on Oct. 1st Welcome to 847-A Woodroffe Ave, where modern living meets comfort and convenience. This two-story gem is perfect for mature professionals or small families. As you enter, the main level welcomes you with an airy open-concept living and dining area. Natural light floods the space, complementing the beautiful accent wall that adds a touch of sophistication. The large living area seamlessly connects to a cozy balcony, creating an ideal setting for both entertaining guests and unwinding after a long day. The kitchen, a true chef's dream, is equipped with five stainless steel appliances, matte black accents, and an abundance of quartz countertops. Ample storage ensures that everything has its place, making cooking a joy rather than a chore. Venture upstairs to discover three generously sized bedrooms, two full baths, and a convenient walking closet. The ensuite bathroom is a luxurious retreat, featuring a stand-up shower and double sink—creating the perfect space for a pampering morning routine. Beyond the walls of your new home, this premium unit is strategically situated for easy access to highways, ensuring a seamless commute. Shopping enthusiasts will appreciate the proximity to shopping centers, and students will find convenience in being close to Algonquin College. For those seeking tranquillity, Britannia Beach is just around the corner, providing a peaceful escape. Water, hot water and parking included, heat and electricity extra. For more information or to book a showing contact leasing@fahelandco.com