RentSeeker
City, ZIP, or address...
272 Stinson Crescent - Unit 1 - Photo 1
272 Stinson Crescent - Unit 1 - Photo 2
272 Stinson Crescent - Unit 1 - Photo 3
272 Stinson Crescent - Unit 1 - Photo 4
272 Stinson Crescent - Unit 1 - Photo 5
272 Stinson Crescent - Unit 1 - Photo 6
272 Stinson Crescent - Unit 1 - Photo 7
272 Stinson Crescent - Unit 1 - Photo 8
272 Stinson Crescent - Unit 1 - Photo 9
272 Stinson Crescent - Unit 1 - Photo 10
272 Stinson Crescent - Unit 1 - Photo 11
272 Stinson Crescent - Unit 1 - Photo 12
272 Stinson Crescent - Unit 1 - Photo 13
272 Stinson Crescent - Unit 1 - Photo 14
272 Stinson Crescent - Unit 1 - Photo 15
272 Stinson Crescent - Unit 1 - Photo 16
272 Stinson Crescent - Unit 1 - Photo 17
272 Stinson Crescent - Unit 1 - Photo 18
272 Stinson Crescent - Unit 1 - Photo 19
272 Stinson Crescent - Unit 1 - Photo 20
272 Stinson Crescent - Unit 1 - Photo 21
272 Stinson Crescent - Unit 1 - Photo 22
272 Stinson Crescent - Unit 1 - Photo 23
272 Stinson Crescent - Unit 1 - Photo 24
272 Stinson Crescent - Unit 1 - Photo 25
272 Stinson Crescent - Unit 1 - Photo 26
272 Stinson Crescent - Unit 1 - Photo 27
272 Stinson Crescent - Unit 1 - Photo 28
272 Stinson Crescent - Unit 1 - Photo 29
272 Stinson Crescent - Unit 1 - Photo 30
272 Stinson Crescent - Unit 1 - Photo 31
272 Stinson Crescent - Unit 1 - Photo 32
272 Stinson Crescent - Unit 1 - Photo 33
272 Stinson Crescent - Unit 1 - Photo 34
272 Stinson Crescent - Unit 1 - Thumbnail 1
272 Stinson Crescent - Unit 1 - Thumbnail 2
272 Stinson Crescent - Unit 1 - Thumbnail 3
272 Stinson Crescent - Unit 1 - Thumbnail 4
272 Stinson Crescent - Unit 1 - Thumbnail 5
272 Stinson Crescent - Unit 1 - Thumbnail 6
272 Stinson Crescent - Unit 1 - Thumbnail 7
272 Stinson Crescent - Unit 1 - Thumbnail 8
272 Stinson Crescent - Unit 1 - Thumbnail 9
272 Stinson Crescent - Unit 1 - Thumbnail 10
272 Stinson Crescent - Unit 1 - Thumbnail 11
272 Stinson Crescent - Unit 1 - Thumbnail 12
272 Stinson Crescent - Unit 1 - Thumbnail 13
272 Stinson Crescent - Unit 1 - Thumbnail 14
272 Stinson Crescent - Unit 1 - Thumbnail 15
272 Stinson Crescent - Unit 1 - Thumbnail 16
272 Stinson Crescent - Unit 1 - Thumbnail 17
272 Stinson Crescent - Unit 1 - Thumbnail 18
272 Stinson Crescent - Unit 1 - Thumbnail 19
272 Stinson Crescent - Unit 1 - Thumbnail 20
272 Stinson Crescent - Unit 1 - Thumbnail 21
272 Stinson Crescent - Unit 1 - Thumbnail 22
272 Stinson Crescent - Unit 1 - Thumbnail 23
272 Stinson Crescent - Unit 1 - Thumbnail 24
272 Stinson Crescent - Unit 1 - Thumbnail 25
272 Stinson Crescent - Unit 1 - Thumbnail 26
272 Stinson Crescent - Unit 1 - Thumbnail 27
272 Stinson Crescent - Unit 1 - Thumbnail 28
272 Stinson Crescent - Unit 1 - Thumbnail 29
272 Stinson Crescent - Unit 1 - Thumbnail 30
272 Stinson Crescent - Unit 1 - Thumbnail 31
272 Stinson Crescent - Unit 1 - Thumbnail 32
272 Stinson Crescent - Unit 1 - Thumbnail 33
272 Stinson Crescent - Unit 1 - Thumbnail 34

272 Stinson Crescent - Unit 1

272 Stinson Crescent, Hamilton, Ontario L8N 1T7, Canada

Monthly Rent$2,450
Bedrooms4 beds
Bathrooms1 bath
Square Feet1,600 sq ft

Highlights

Pet friendly

Find your unit

Pick a bedroom type, then choose the unit you want to ask about.

About this building

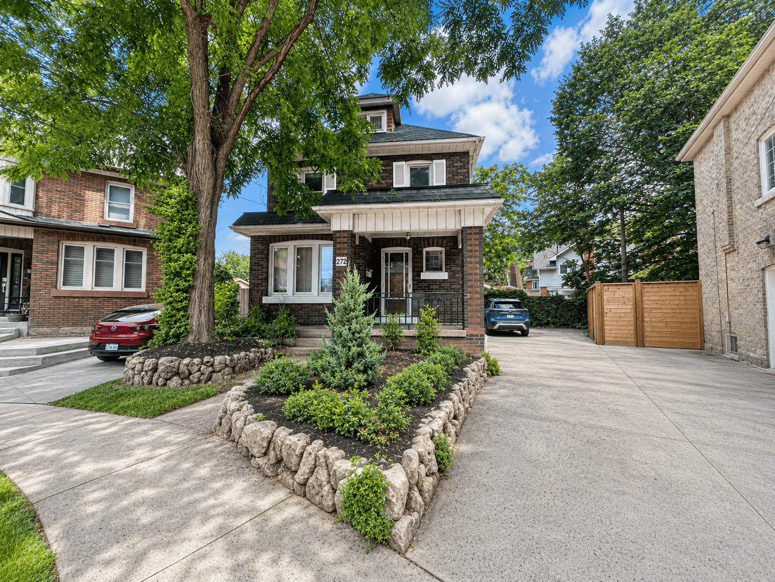
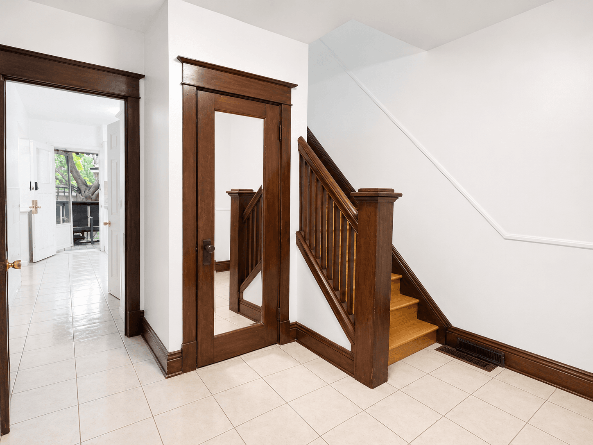
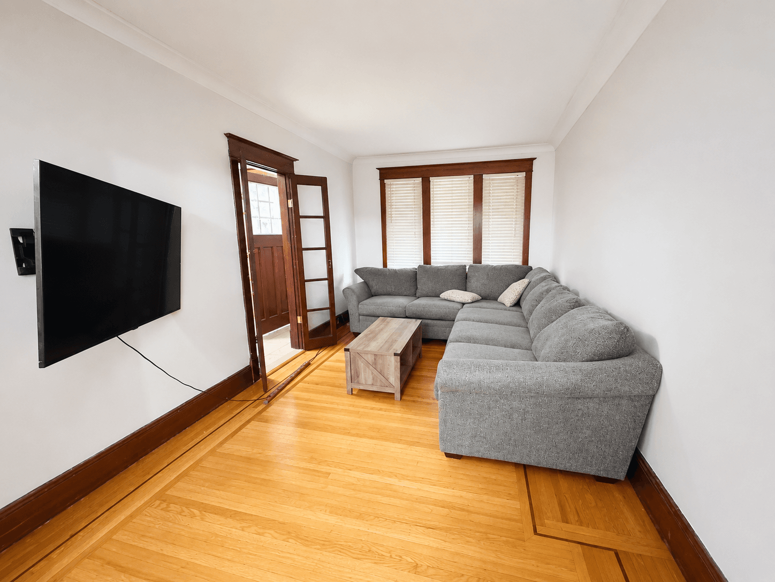
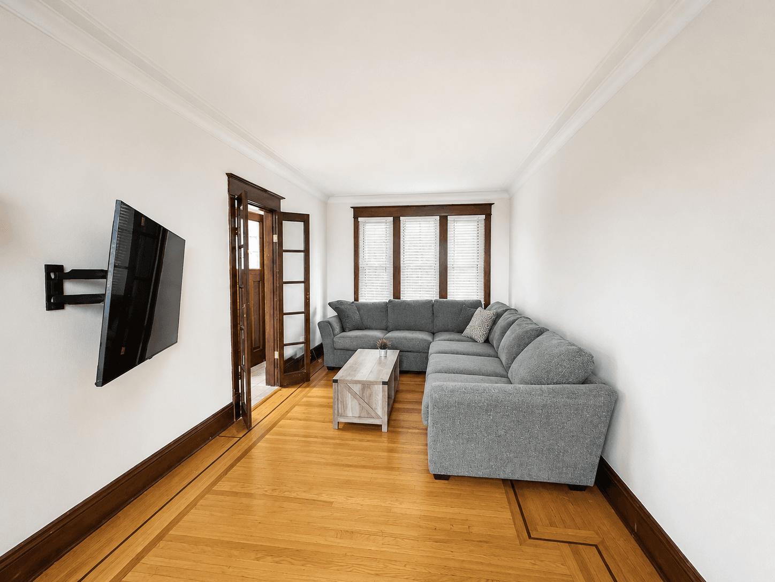
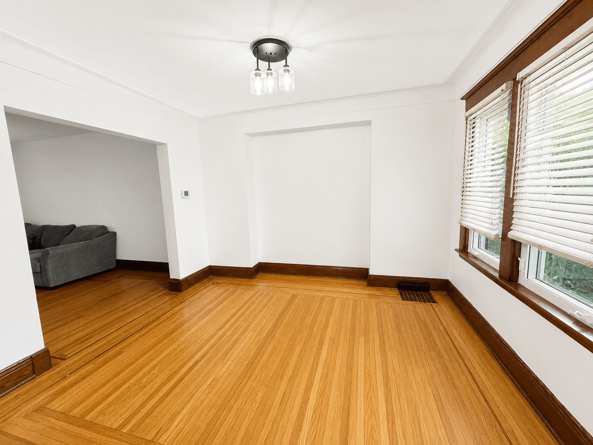
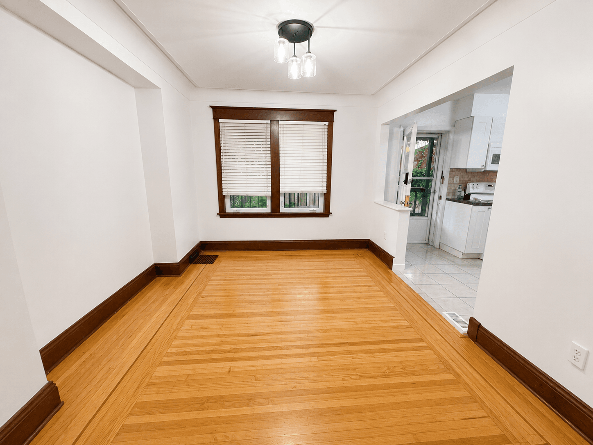
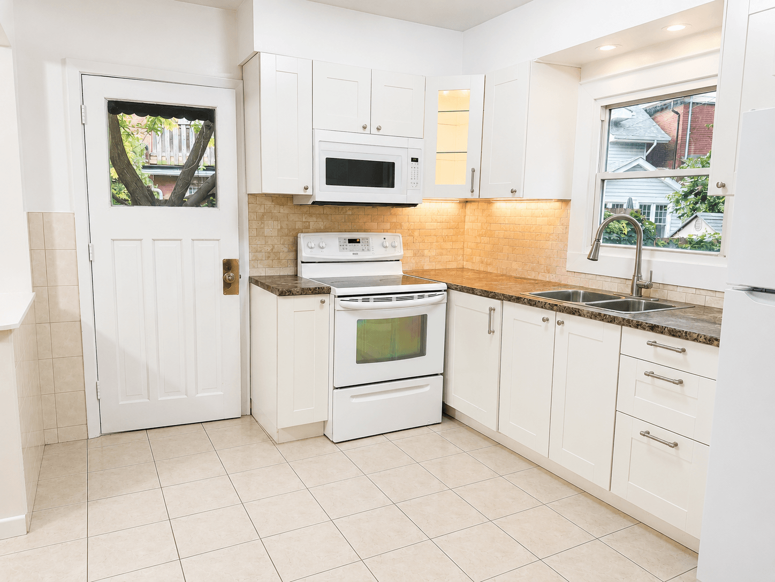
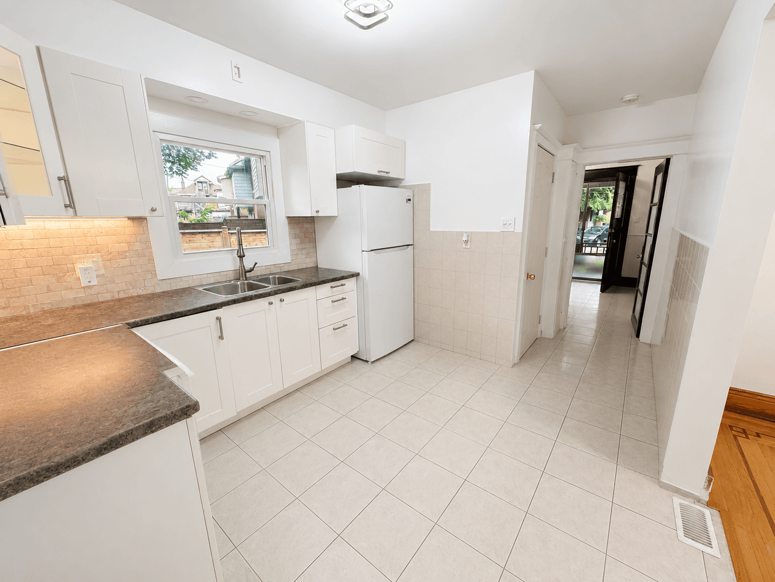
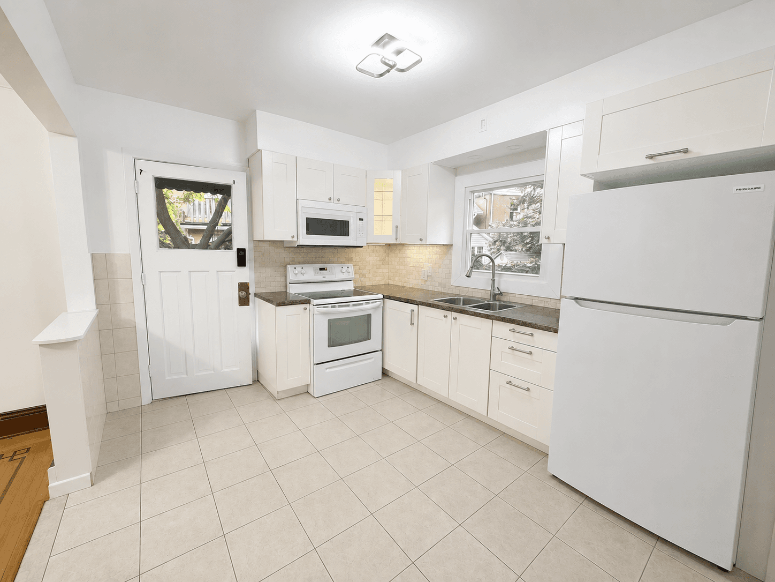
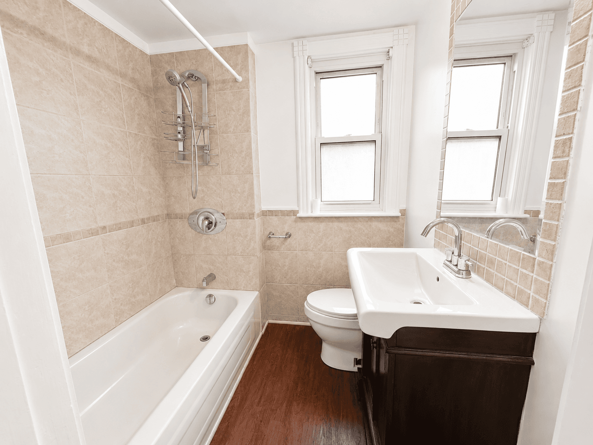
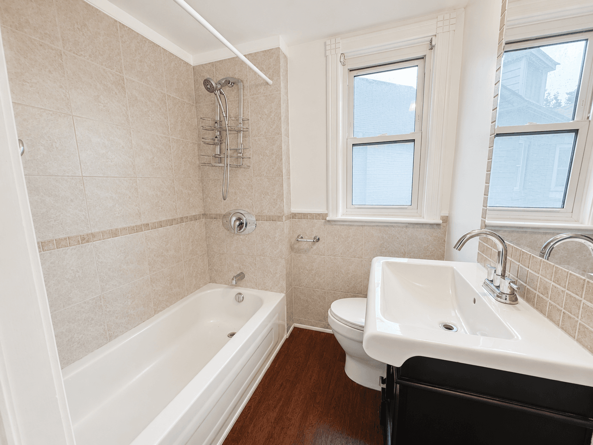
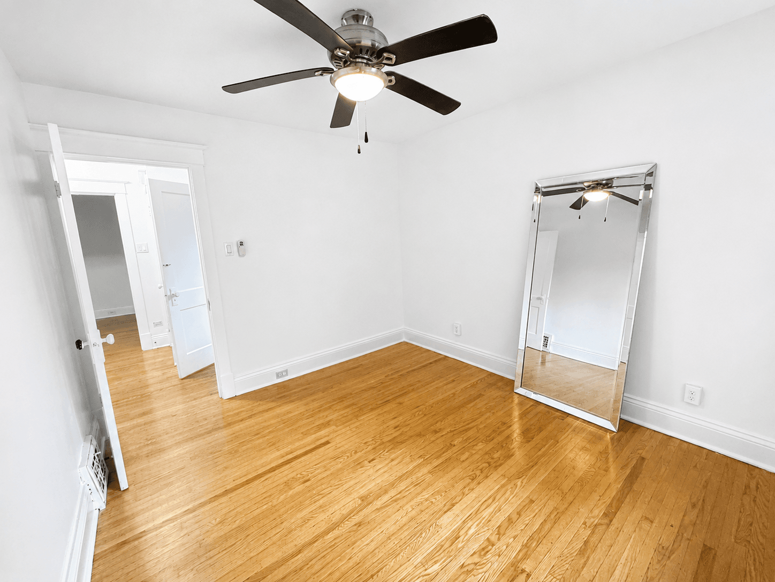
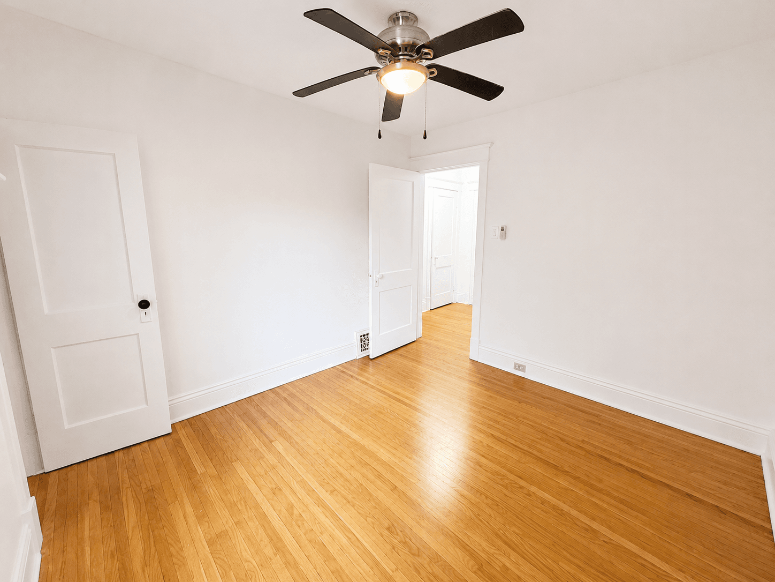
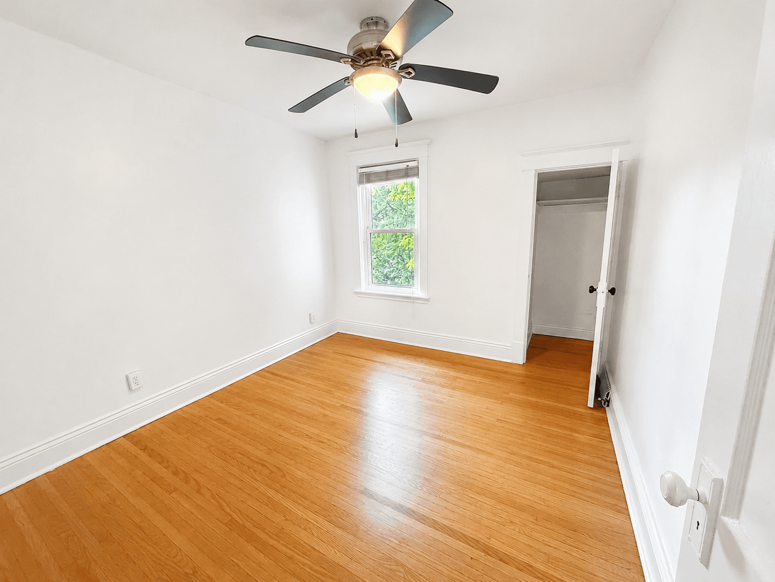
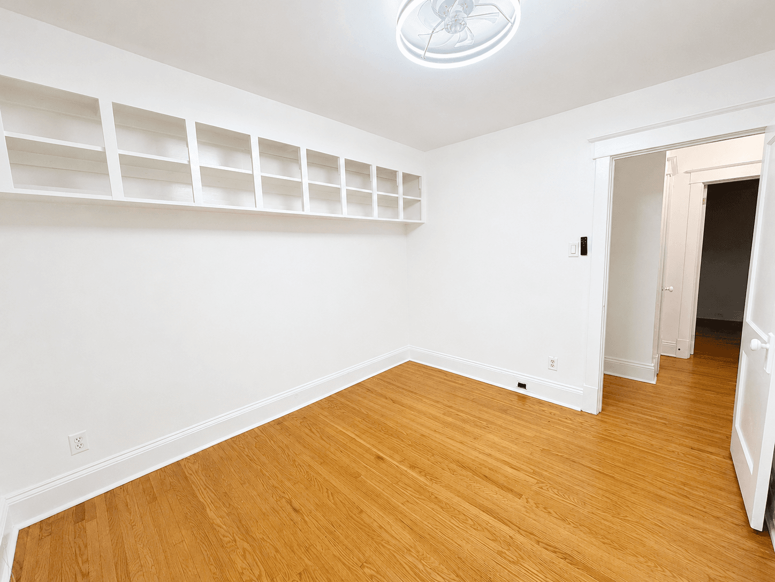
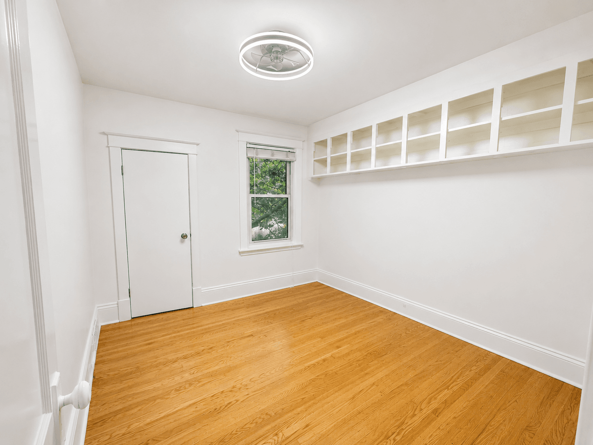
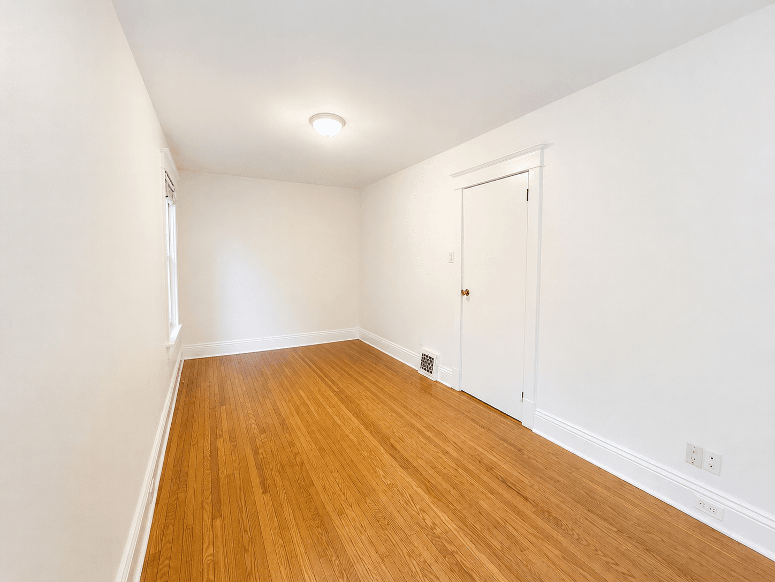
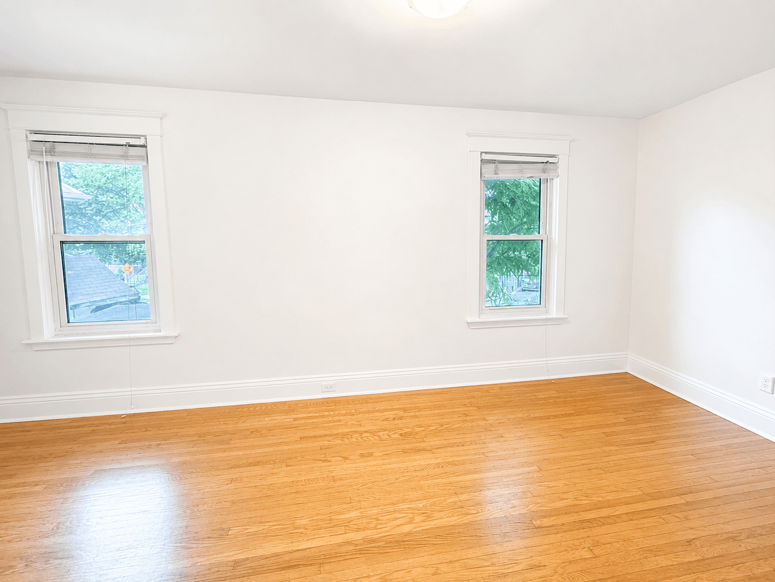
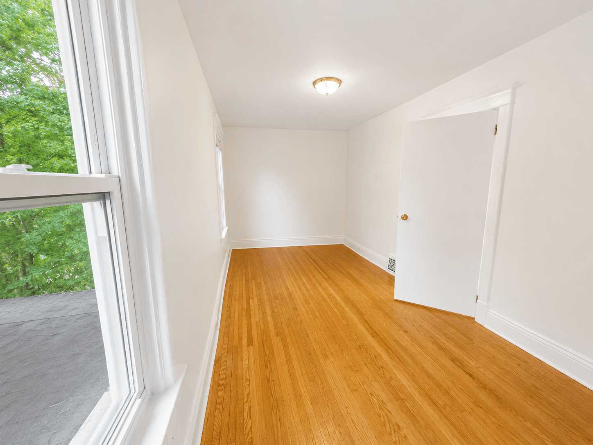
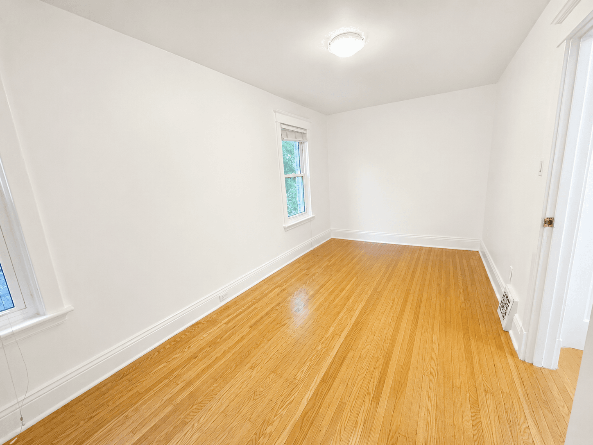
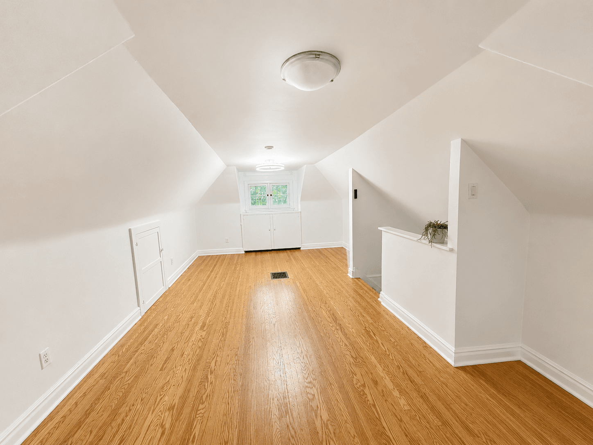
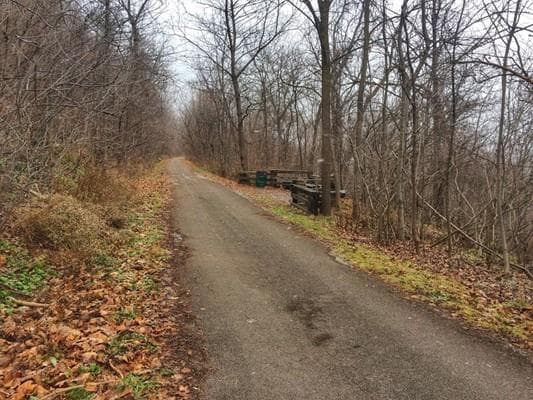
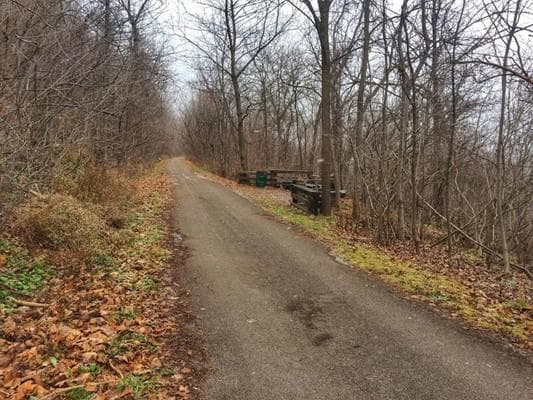
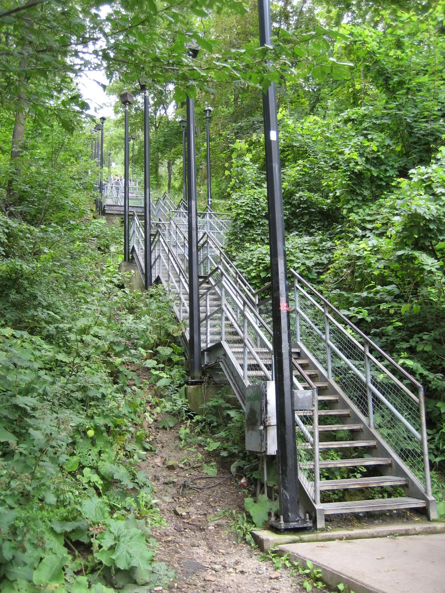
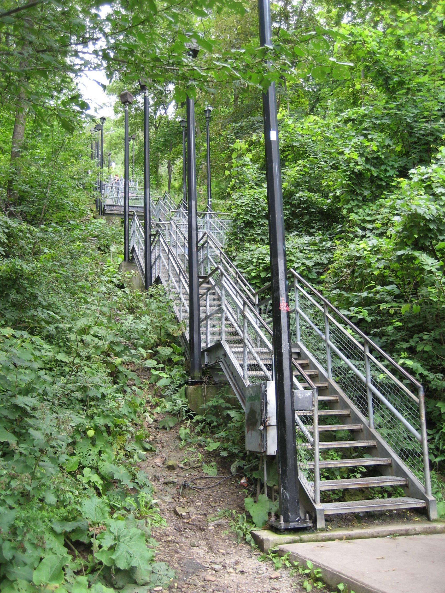
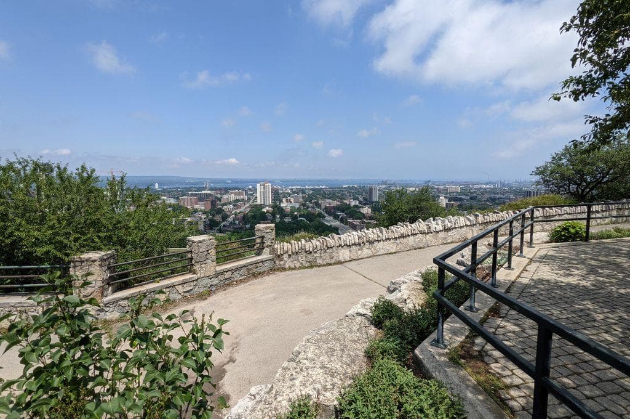
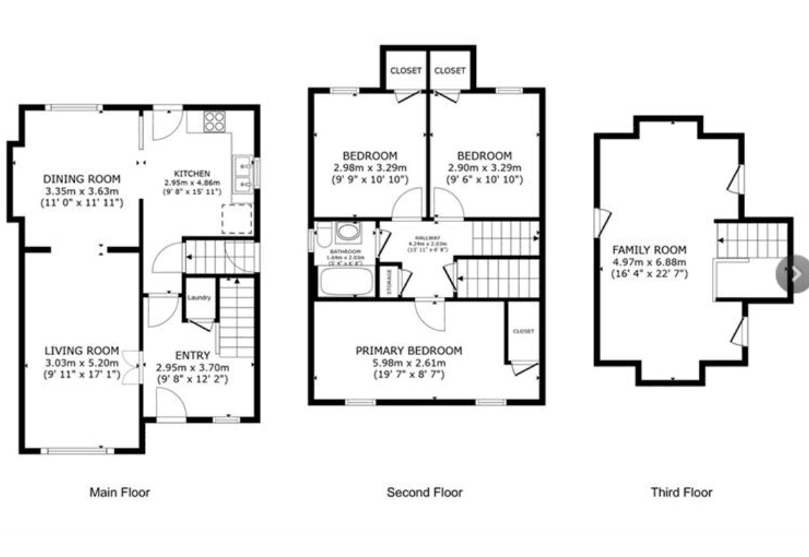
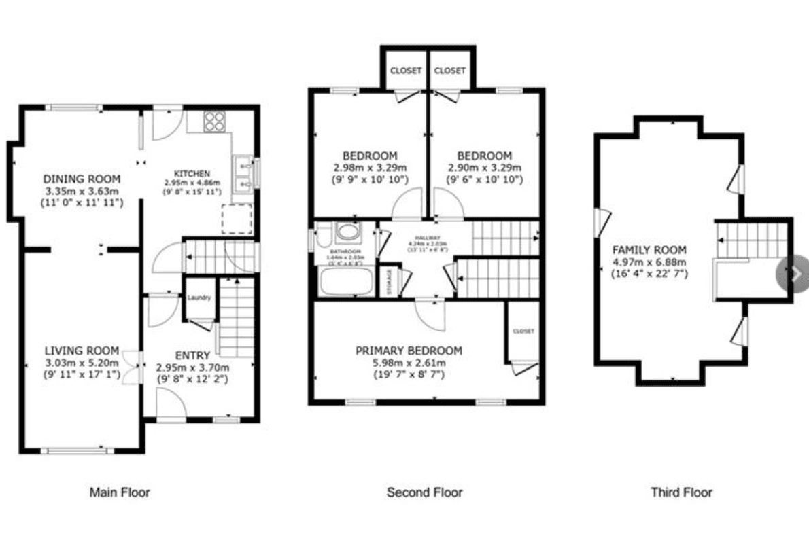
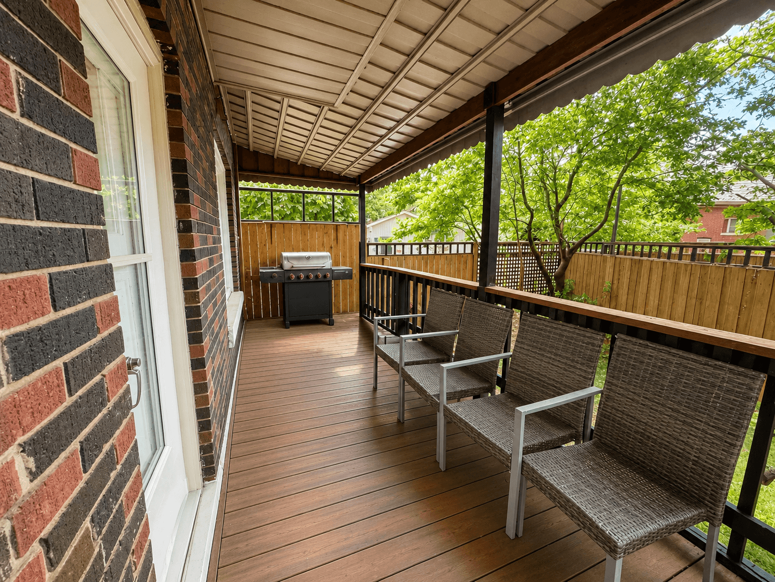
Welcome to 272 Stinson Crescent, Unit 1, a spacious main-floor and upper-level home available for $2,450 per month plus 70% of utilities. Nestled at the end of a quiet, dead-end crescent with no through traffic, this home offers plenty of character and charm in a peaceful setting. It is also within walking distance of public transit, shopping, parks, recreation, Tim Hortons, the Wentworth Mountain Stairs, and the Escarpment Rail Trail. The home features 3 bedrooms, 1 full bathroom, and a large modern loft that can be used as a fourth bedroom, primary bedroom, home office, playroom, or additional storage space. The main floor includes a bright living room, separate dining room, functional kitchen, and convenient in-suite laundry located in the main hallway. Enjoy easy access to the Wentworth Stairs and the paved Escarpment Rail Trail, a popular route for walking, running, and cycling, with beautiful views from the escarpment. A cozy rear deck also provides a great place to relax and enjoy the warmer months. Additional features include parking for 3 or more vehicles, generous living space, and a convenient Hamilton location close to everyday amenities. FULL home is available for rental- inquire with our team.

Location

Explore RentSeeker.ca