

21904 97 Ave
21904 97 Avenue Northwest, Edmonton, Alberta T5T 4H6, Canada
Highlights
Find your unit
Pick a bedroom type, then choose the unit you want to ask about.
About this building
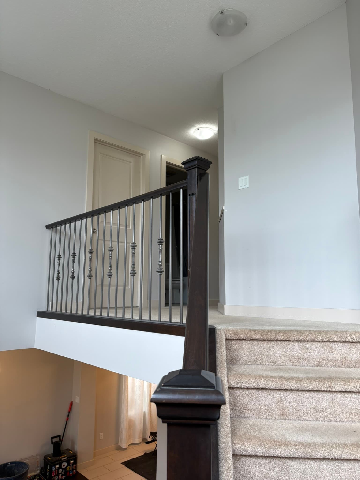
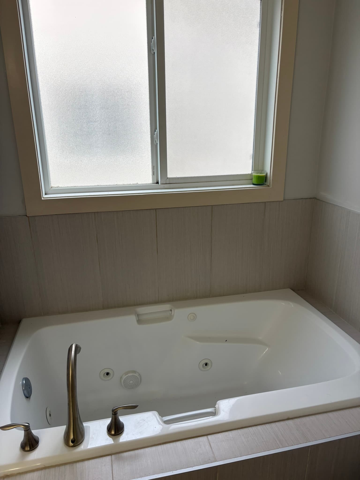
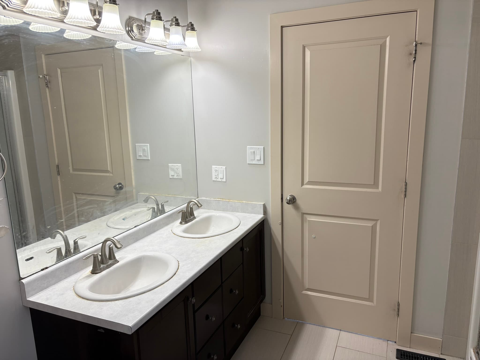
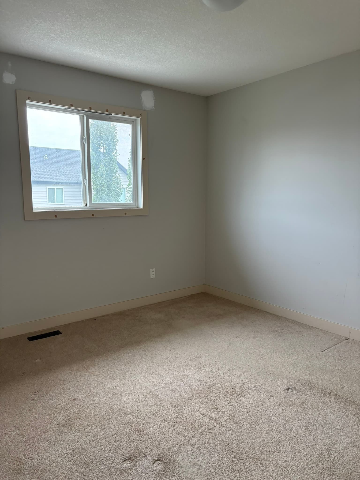
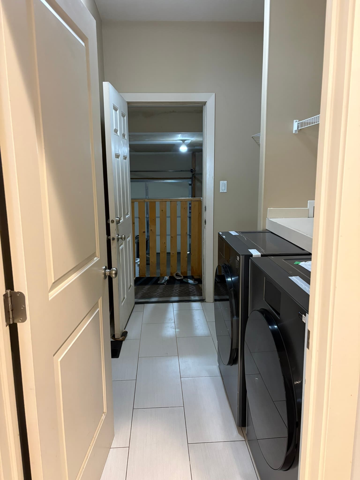
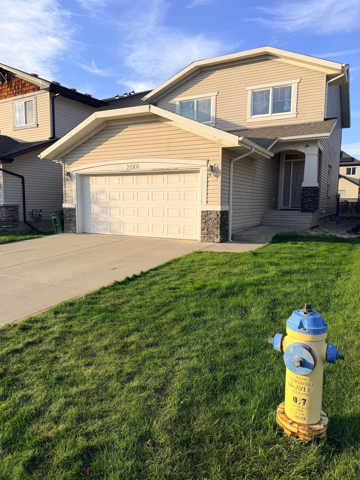
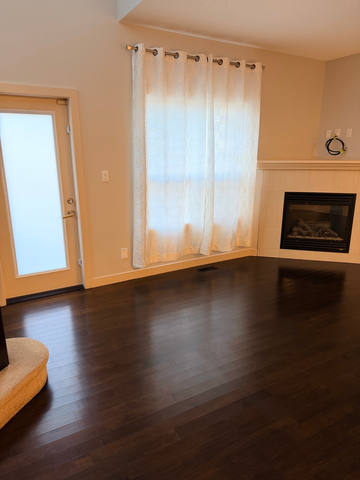
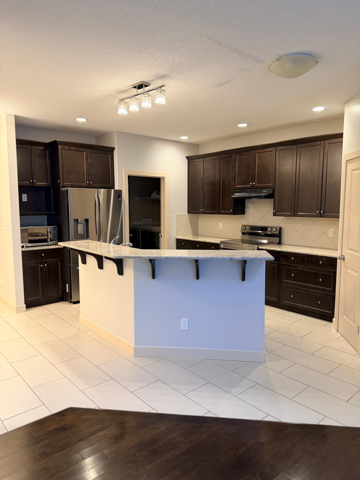
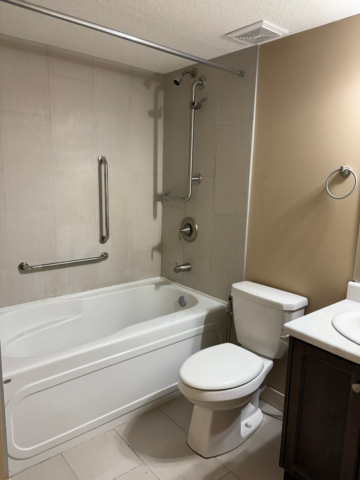
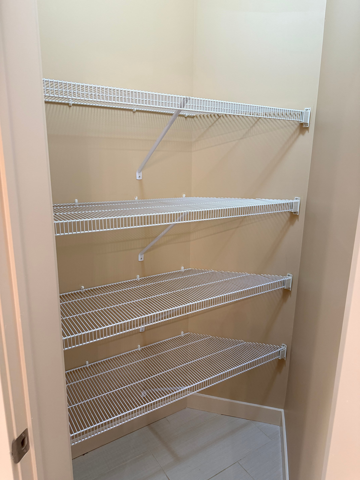
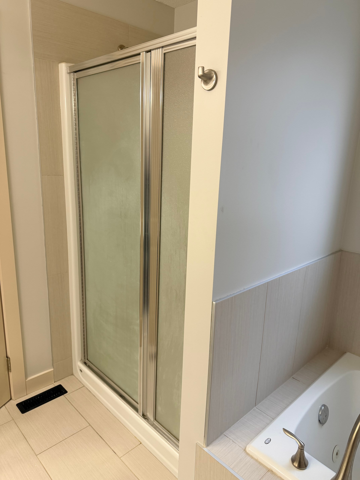
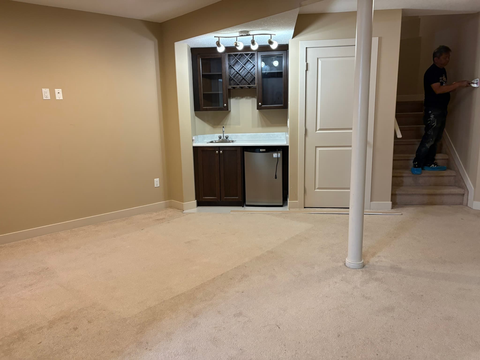
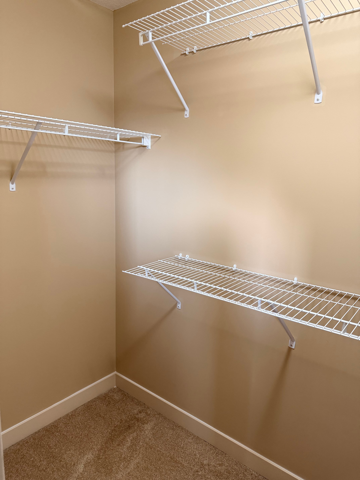
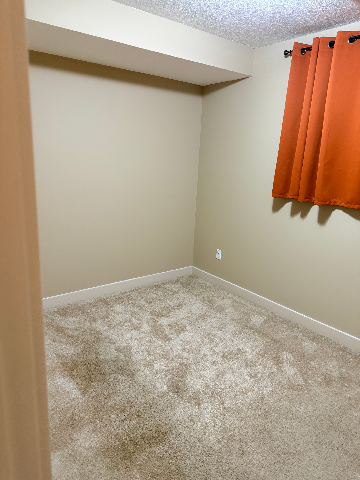
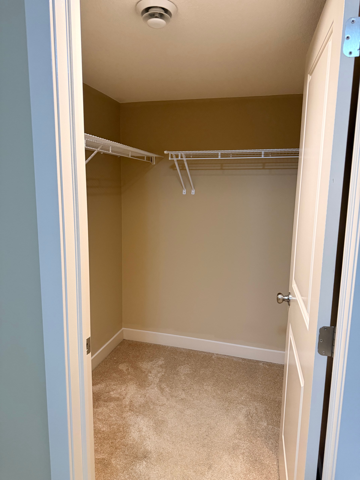
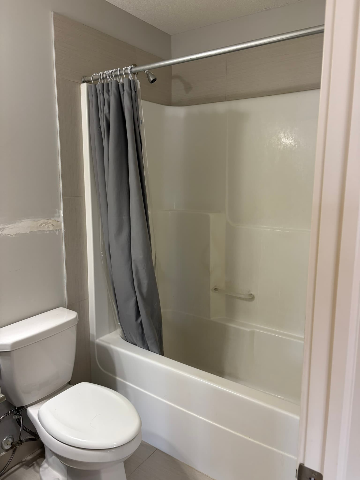
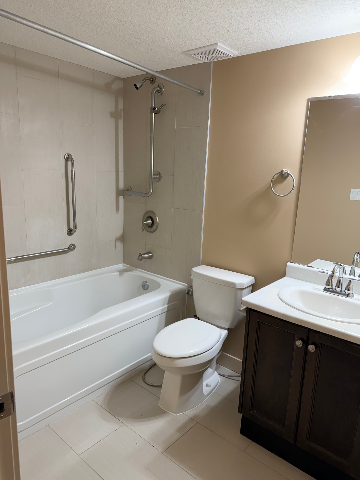
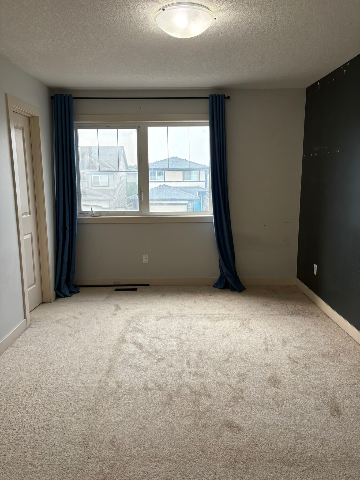
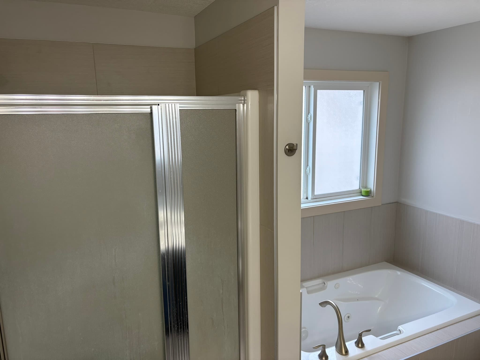
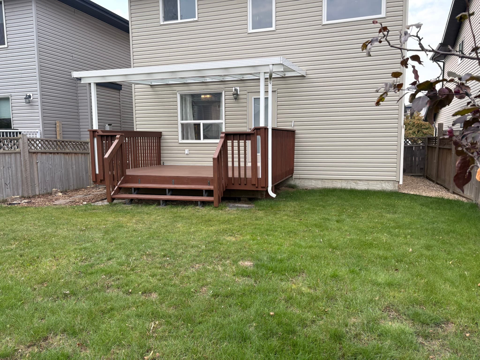
🏠 STUNNING 5 BED / 4 BATH FAMILY HOME |, Secord neighbourhood Space, style, and everything a growing family needs — all in one incredible package. This beautifully finished single-family home checks every box: room to grow, room to entertain, and thoughtful design at every turn. Freshly painted and move-in ready, it's tucked into family-friendly Webber Greens with quick access to Anthony Henday, Whitemud Drive, and Yellowhead Trail, plus nearby schools, parks, and shopping. The Main Floor Step into a bright, open-concept main floor built for entertaining. A cozy fireplace anchors the living space, while the kitchen island makes it easy to gather friends and family around good food and good company. A walk-through pantry leads seamlessly into the mud room — everyday functionality that keeps life organized. Large windows flood the space with natural light, continuing up the grand staircase to the upper level. Upstairs The grand staircase leads to three spacious bedrooms, including a primary retreat with a luxurious 5-piece ensuite — your own private escape at the end of the day. The Basement Downstairs offers incredible flexibility: two additional bedrooms, a full bathroom, and a large family room complete with a wet bar — perfect for guests, extended family, or your favourite game nights. Outside Enjoy a fully fenced backyard with a large covered deck, ideal for summer barbecues and year-round outdoor living. A double car garage rounds out the package with plenty of storage and parking. The Finishes • New paint throughout • Marble and hardwood flooring • Quartz countertops with kitchen island • New stainless steel appliances • Plush carpet upstairs and in the basement for added comfort • Abundant natural light through large windows on the main floor and staircase 5 Bedrooms | 4 Bathrooms | Double Attached Garage | Fully Fenced Yard 📍 Located in Webber Greens — a welcoming west Edmonton community with easy access to major routes, schools, parks, and shopping.