RentSeeker
City, ZIP, or address...
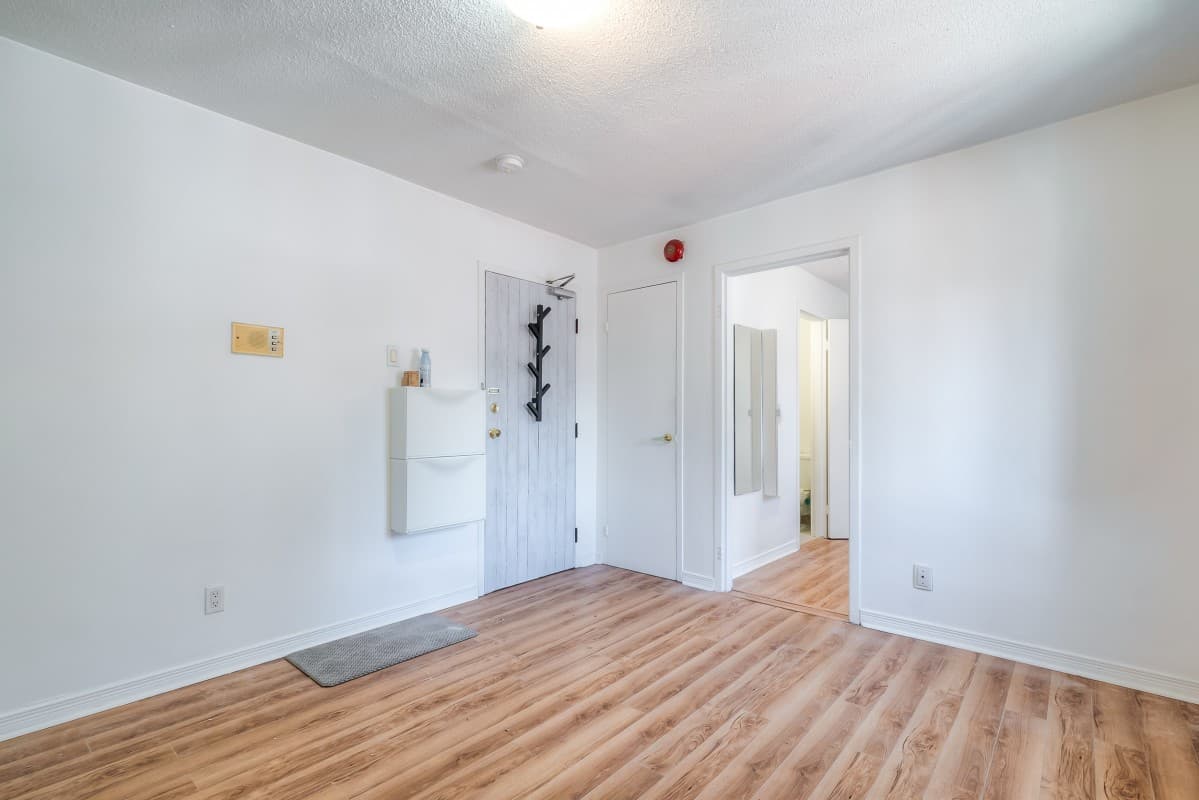
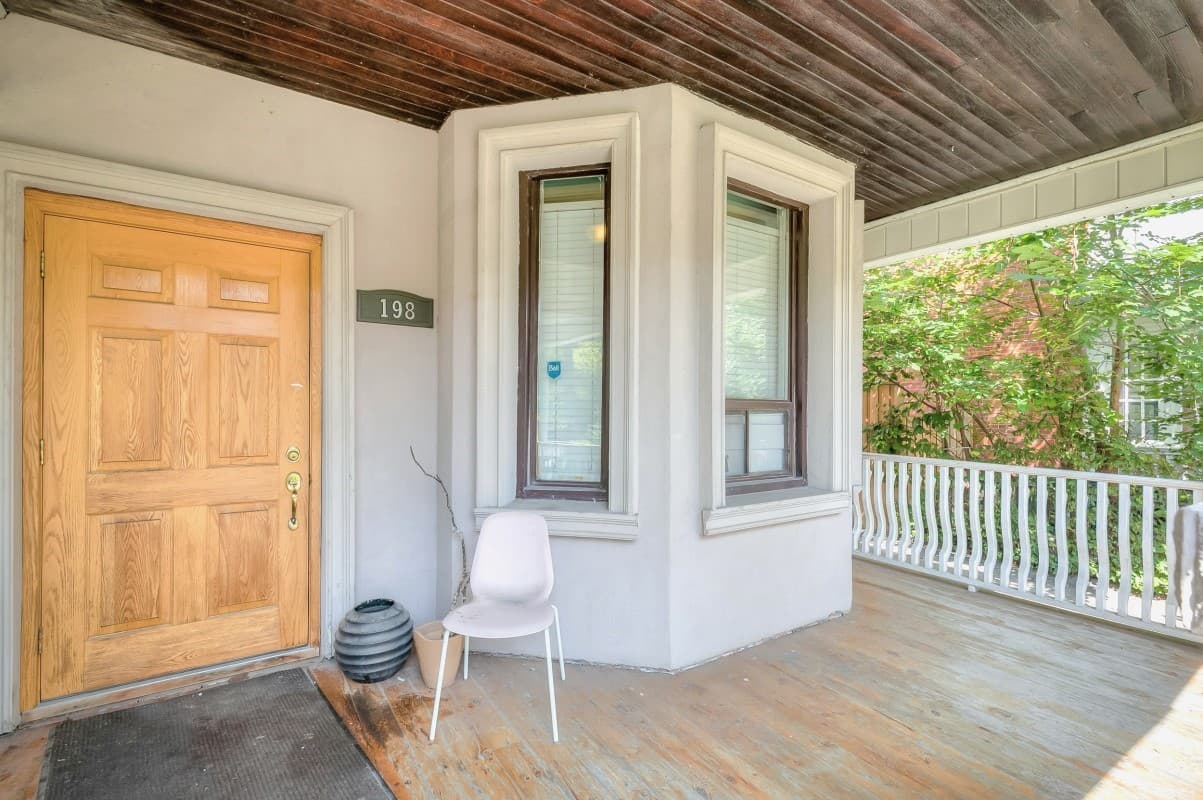
198 Dunn Ave - 402 - Photo 1
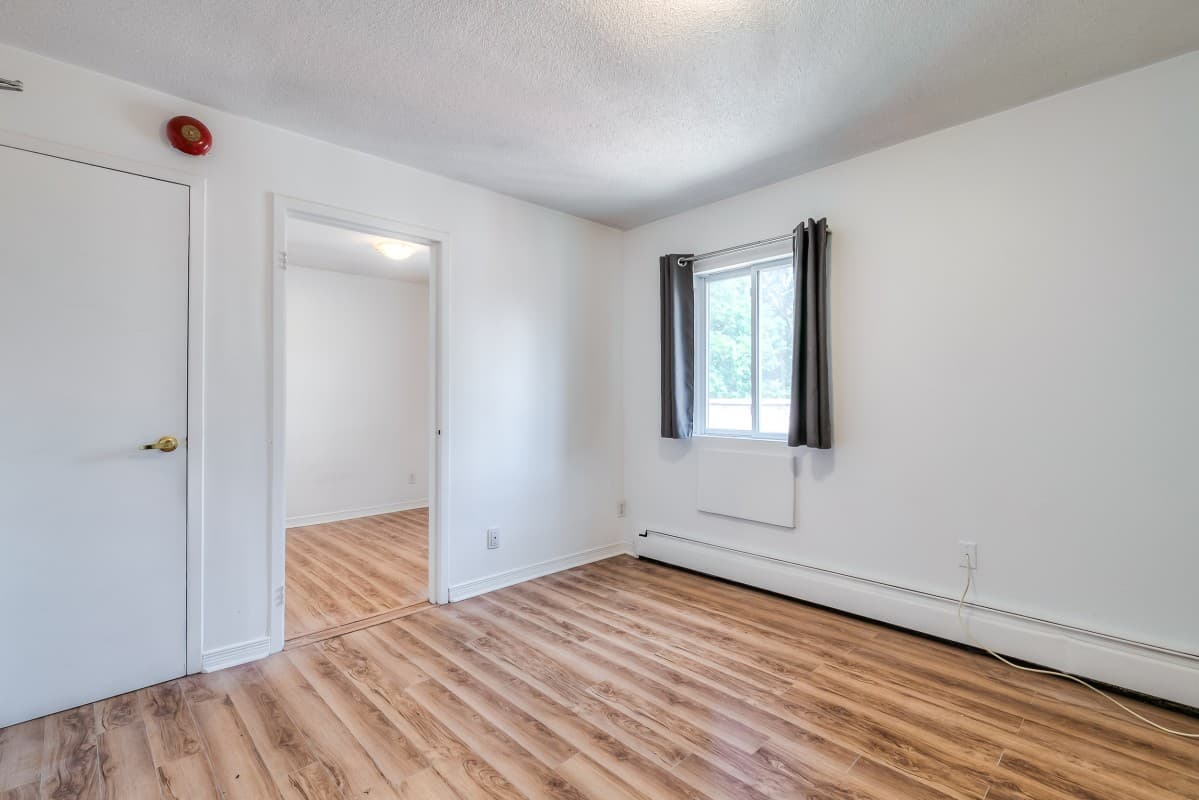
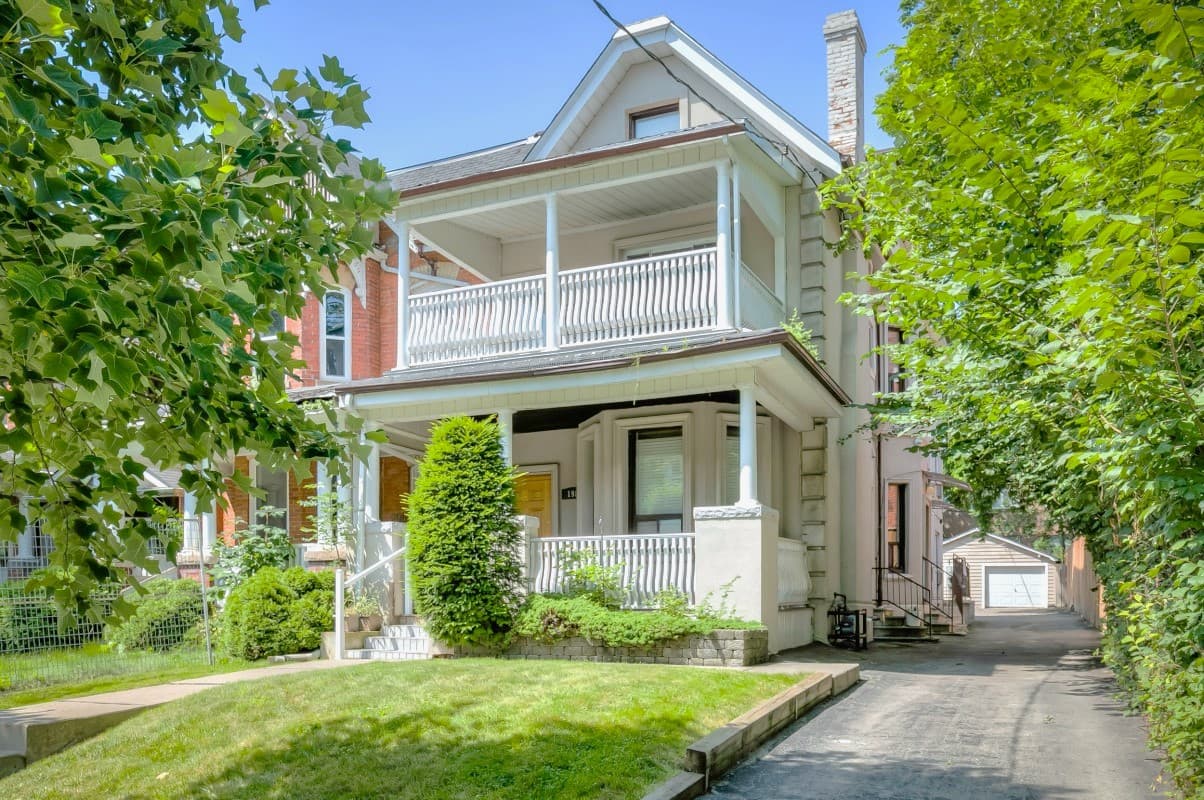
198 Dunn Ave - 402 - Photo 2
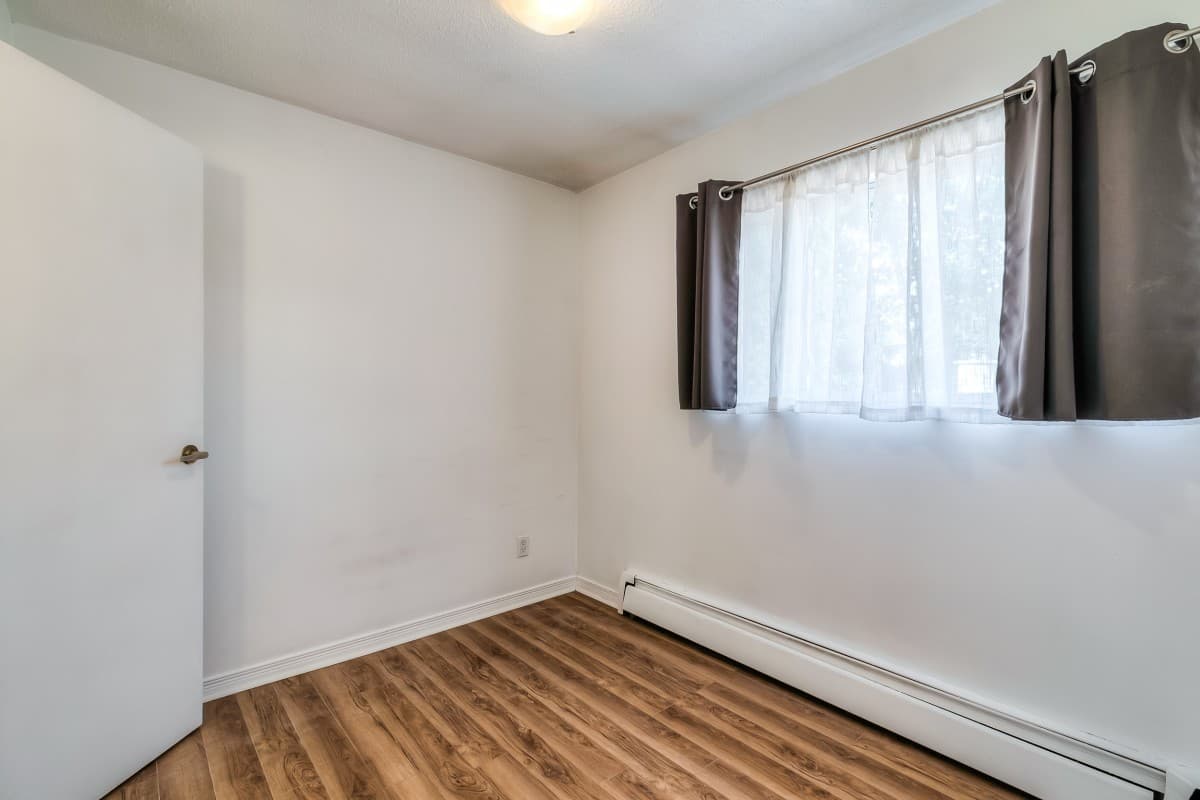
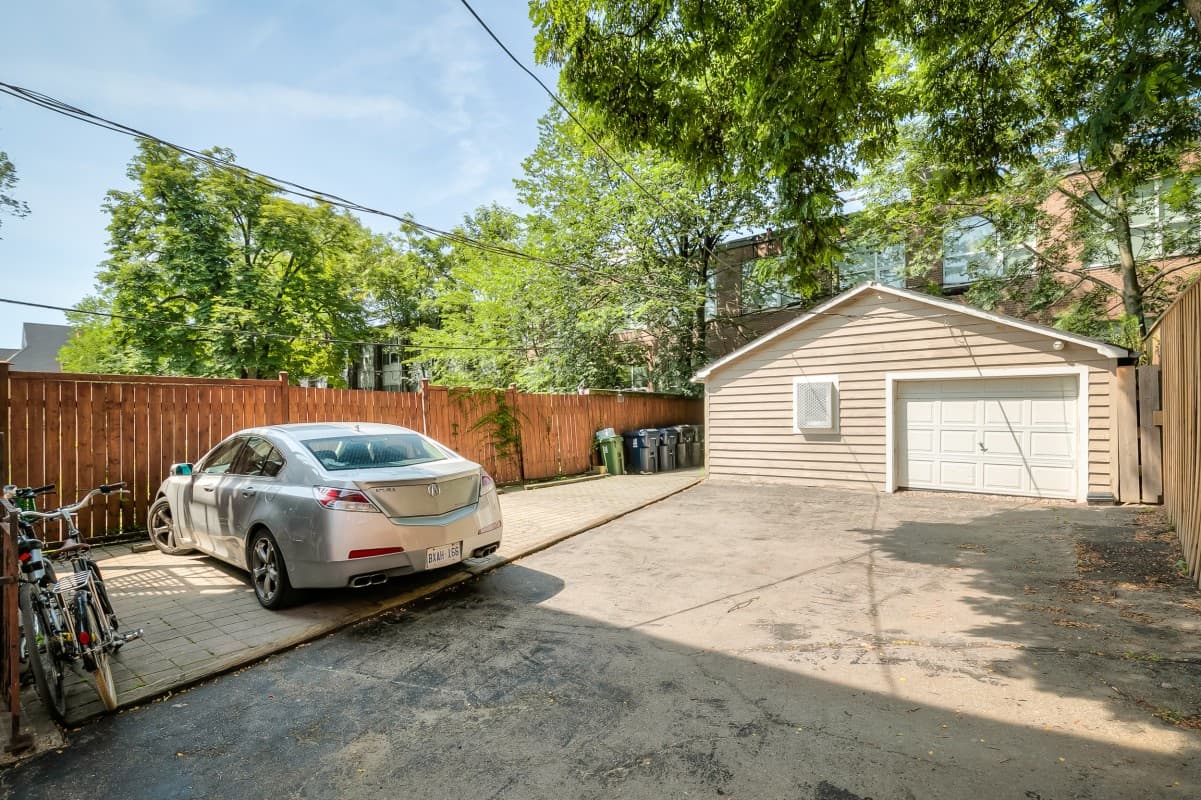
198 Dunn Ave - 402 - Photo 3
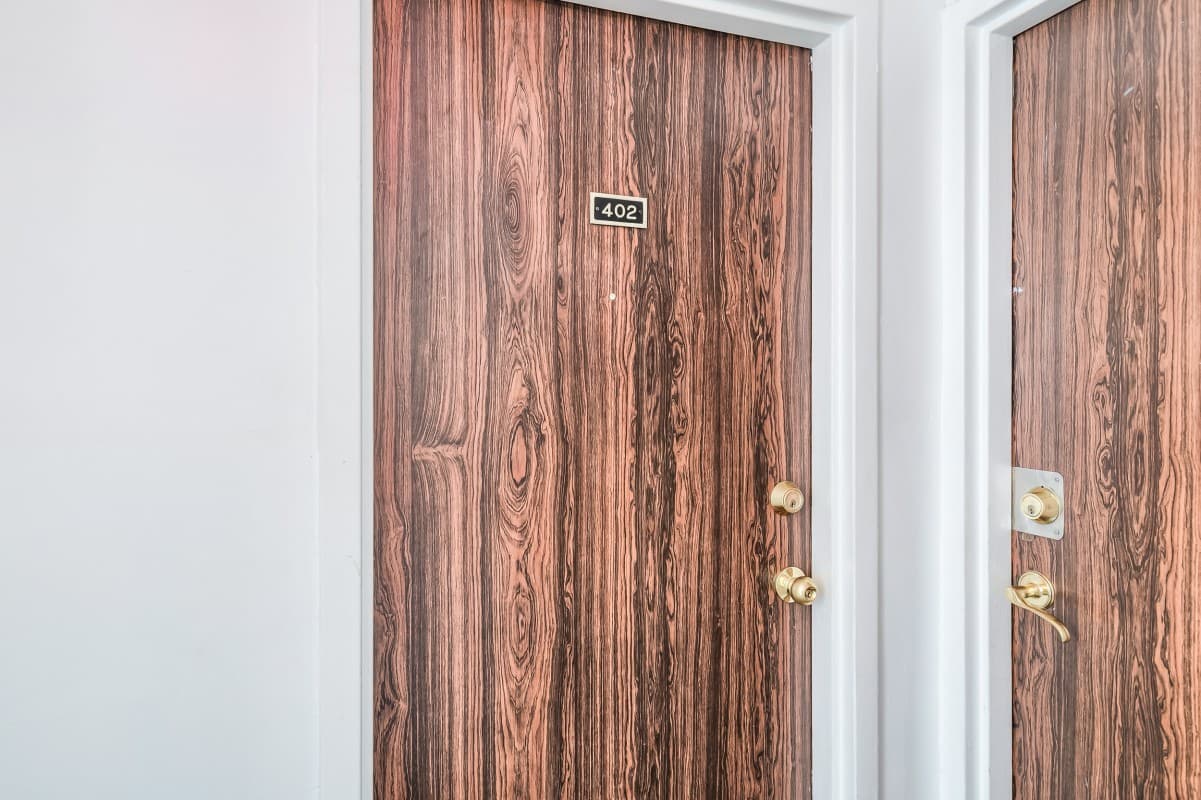
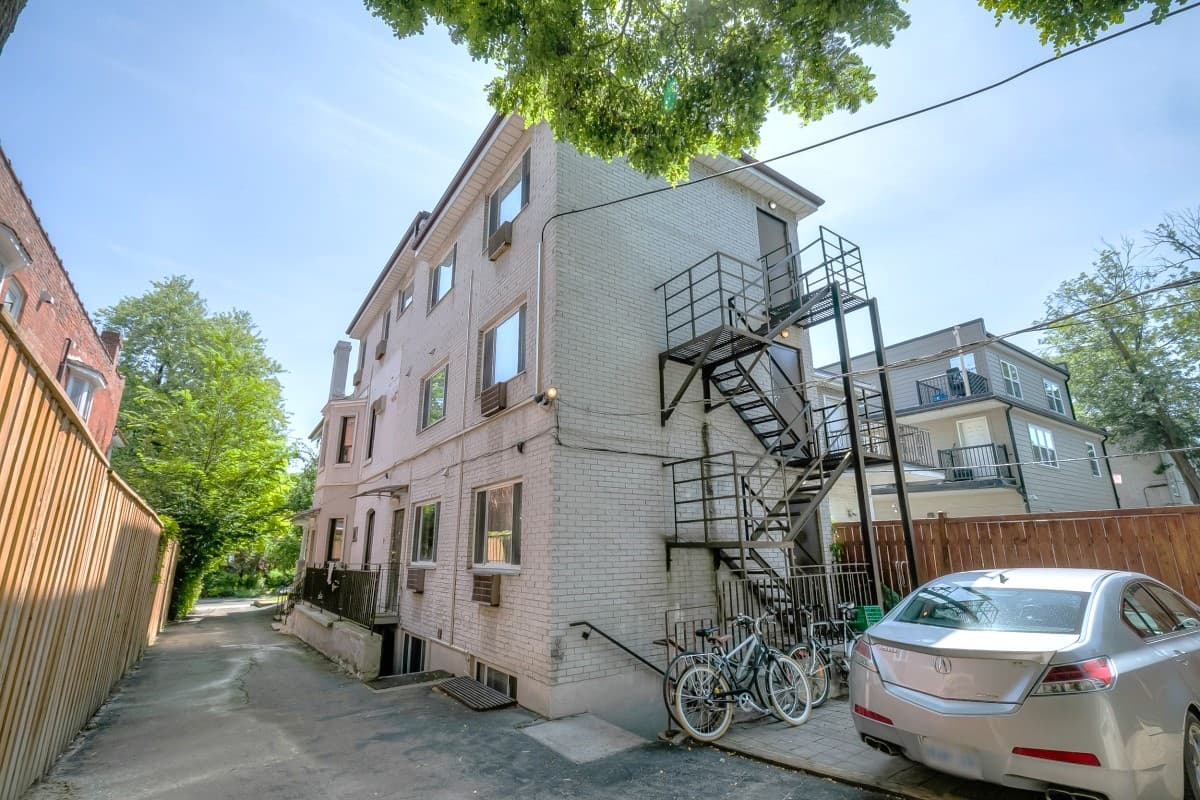
198 Dunn Ave - 402 - Photo 4
198 Dunn Ave - 402 - Photo 5
198 Dunn Ave - 402 - Photo 6
198 Dunn Ave - 402 - Photo 7
198 Dunn Ave - 402 - Photo 8
198 Dunn Ave - 402 - Photo 9
198 Dunn Ave - 402 - Photo 10
198 Dunn Ave - 402 - Photo 11
198 Dunn Ave - 402 - Photo 12
198 Dunn Ave - 402 - Photo 13
198 Dunn Ave - 402 - Photo 14
198 Dunn Ave - 402 - Photo 15
198 Dunn Ave - 402 - Photo 16
198 Dunn Ave - 402 - Photo 17
198 Dunn Ave - 402 - Photo 18
198 Dunn Ave - 402 - Photo 19
198 Dunn Ave - 402 - Thumbnail 1
198 Dunn Ave - 402 - Thumbnail 2
198 Dunn Ave - 402 - Thumbnail 3
198 Dunn Ave - 402 - Thumbnail 4
198 Dunn Ave - 402 - Thumbnail 5
198 Dunn Ave - 402 - Thumbnail 6
198 Dunn Ave - 402 - Thumbnail 7
198 Dunn Ave - 402 - Thumbnail 8
198 Dunn Ave - 402 - Thumbnail 9
198 Dunn Ave - 402 - Thumbnail 10
198 Dunn Ave - 402 - Thumbnail 11
198 Dunn Ave - 402 - Thumbnail 12
198 Dunn Ave - 402 - Thumbnail 13
198 Dunn Ave - 402 - Thumbnail 14
198 Dunn Ave - 402 - Thumbnail 15
198 Dunn Ave - 402 - Thumbnail 16
198 Dunn Ave - 402 - Thumbnail 17
198 Dunn Ave - 402 - Thumbnail 18
198 Dunn Ave - 402 - Thumbnail 19

198 Dunn Ave - 402

198 Dunn Ave, Toronto, Ontario M6K2R9, Canada

Monthly Rent$1,700
Bedrooms1 bed
Bathrooms1 bath
Square Feet0 sq ft

Find your unit

Pick a bedroom type, then choose the unit you want to ask about.

About this building

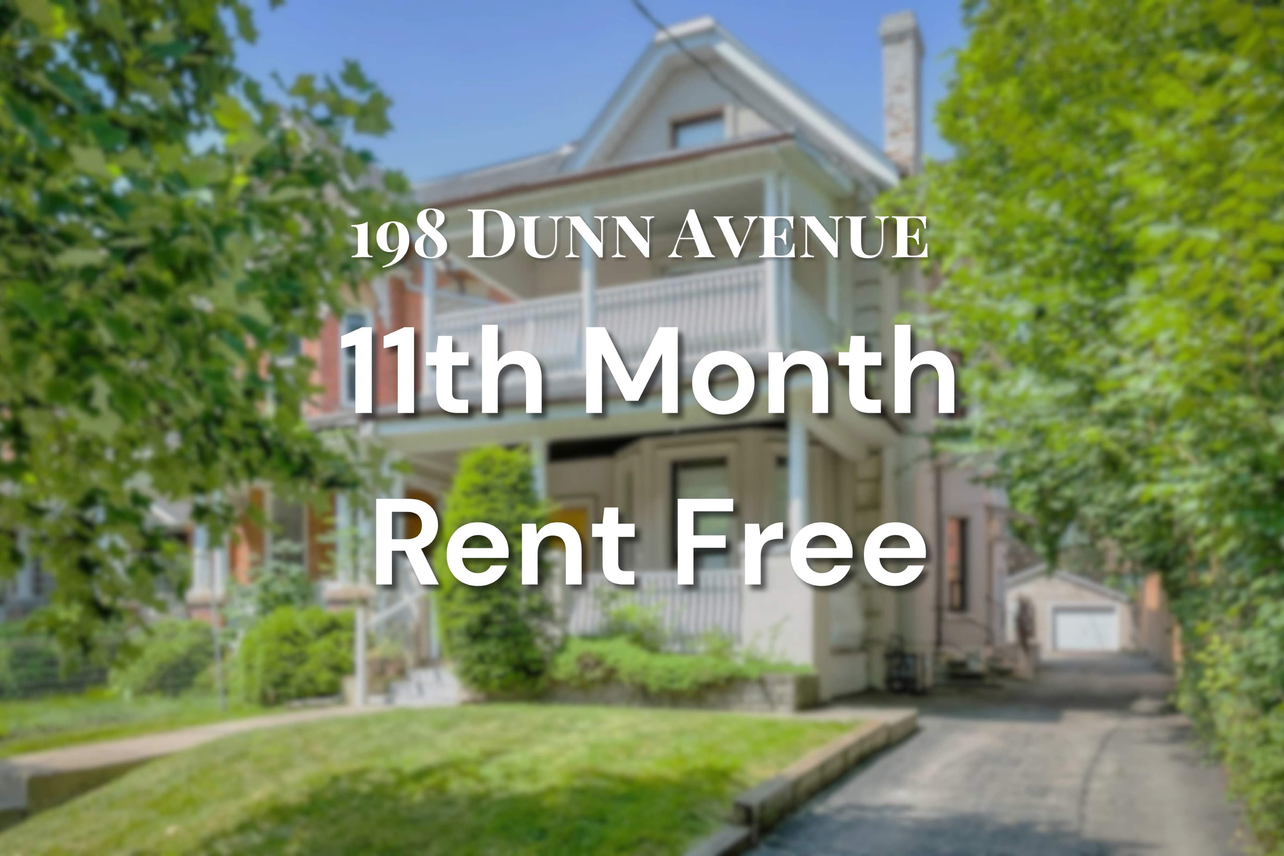
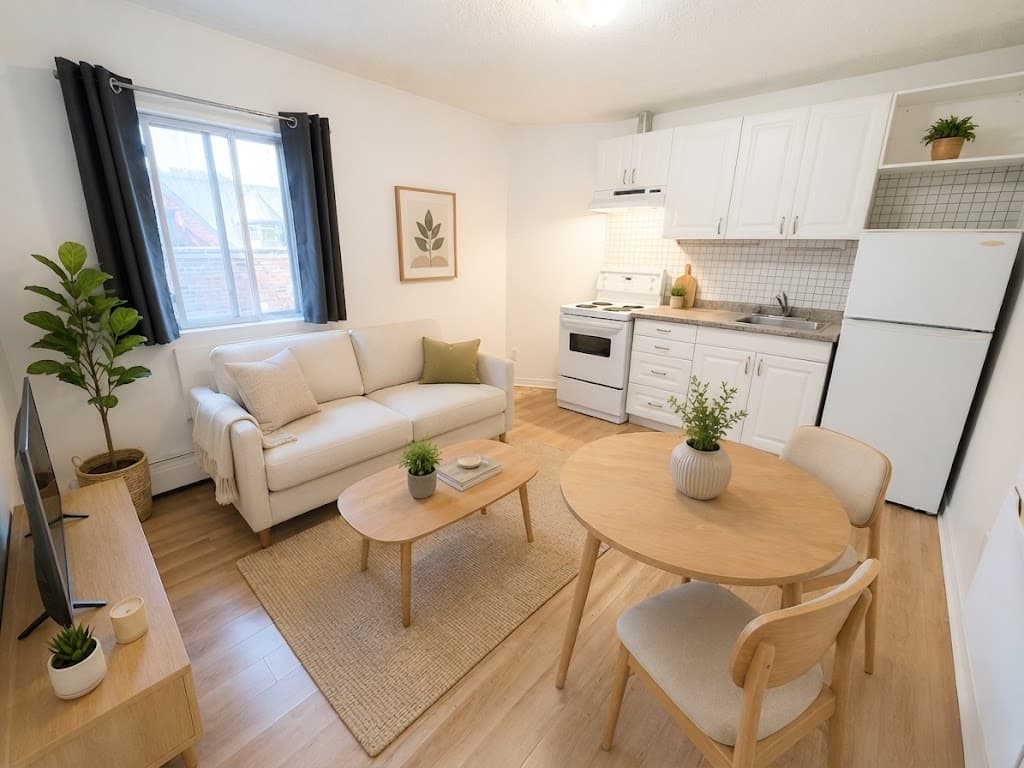
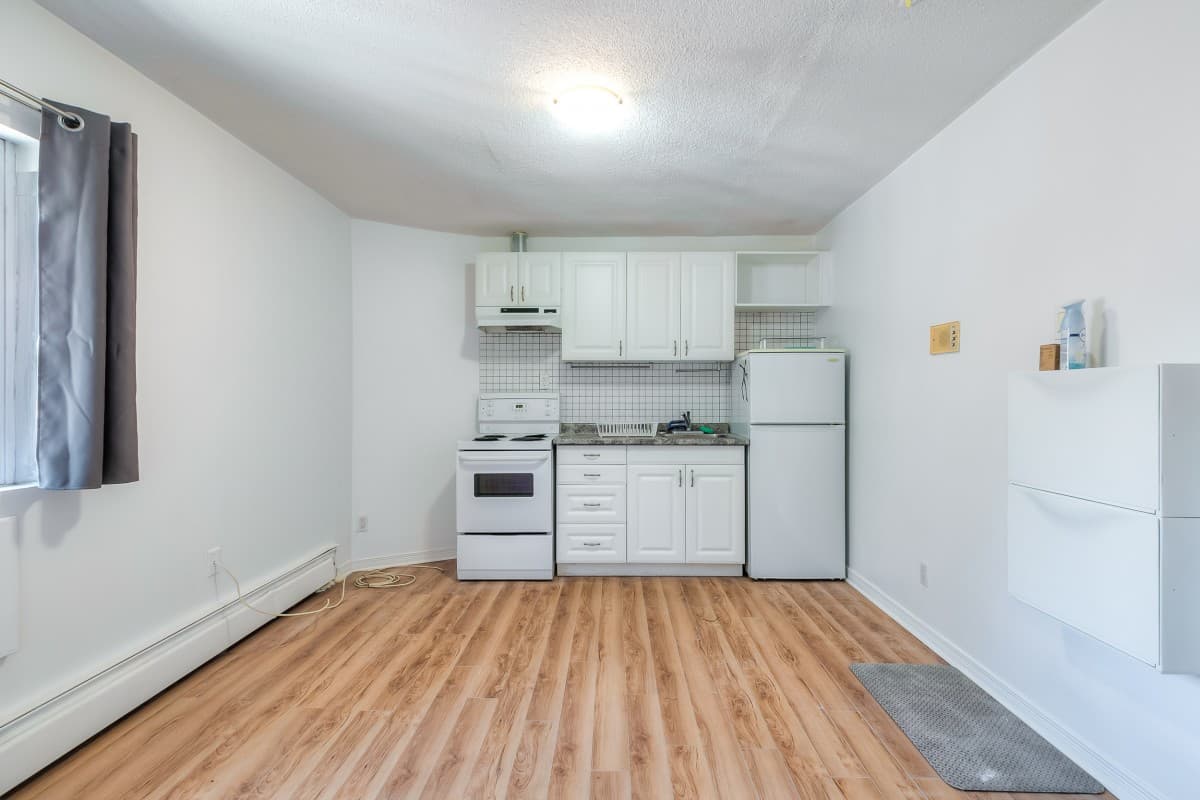
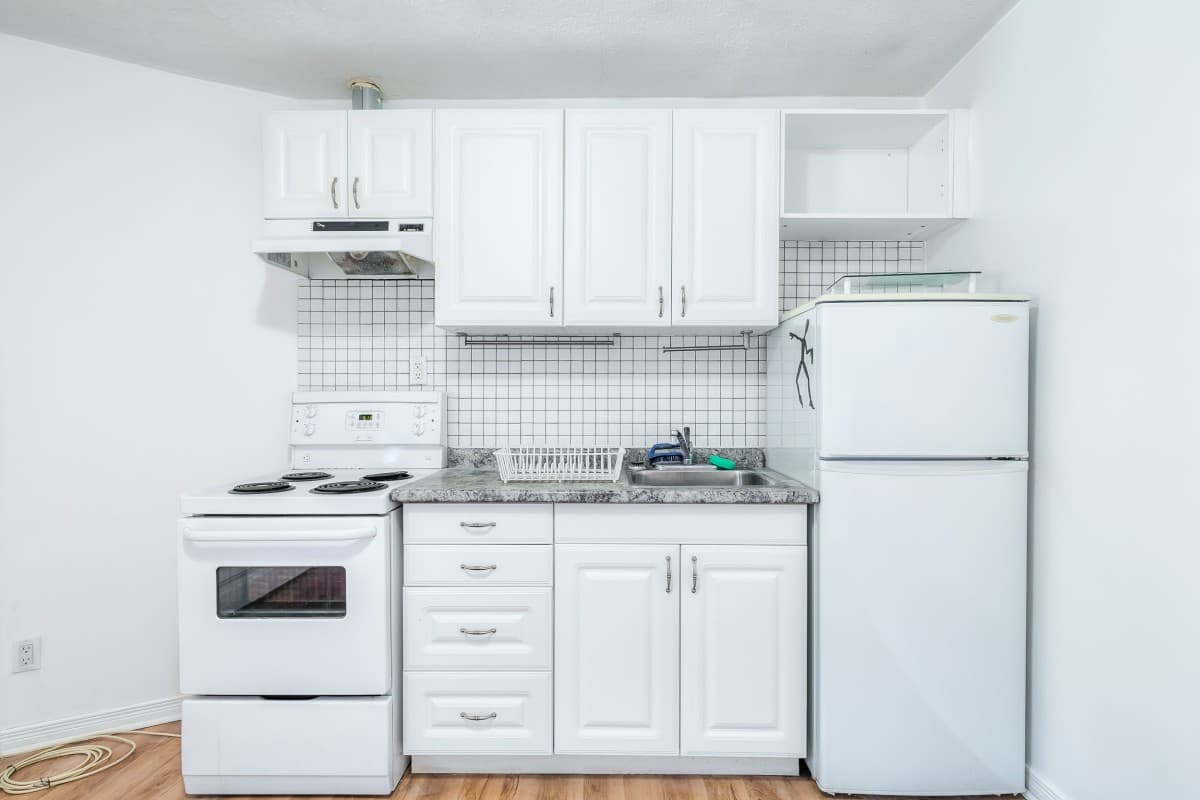
**11TH MONTH RENT FREE** BEDROOMS/BATHROOMS: - 1 Bedroom - 1 Bathroom (4pc) PRICING: - $1700 per month UTILITIES: - All Utilities FREE! PARKING: - No Parking MOVE IN DATE: - Available September 1, 2026 Students are welcome! _______________________________________ 198 DUNN AVE. SUITE 402 SPECIFICS: - Appliances: Fridge and Stove - Bright, open-concept kitchen, living, and dining space - Nicely sized bedroom - Convenient shared laundry in building - Impressive Walk Score of 92 – daily errands made easy! - Prime Location: Just a 10-minute walk to Liberty Village - Easy Transit and Access: Steps from TTC, the waterfront, and direct access to the Gardiner Expressway ROOM DIMENSIONS: - Living/Dining/Kitchen: 3.73 m x 3.35 m (12.24 ft x 10.99 ft) - Bedroom: 2.59 m x 2.36 m (8.5 ft x 7.74 ft)

Location

Explore RentSeeker.ca